
1962 Harte WayPlacentia, CA 92870
Mortgage Calculator
Monthly Payment (Est.)
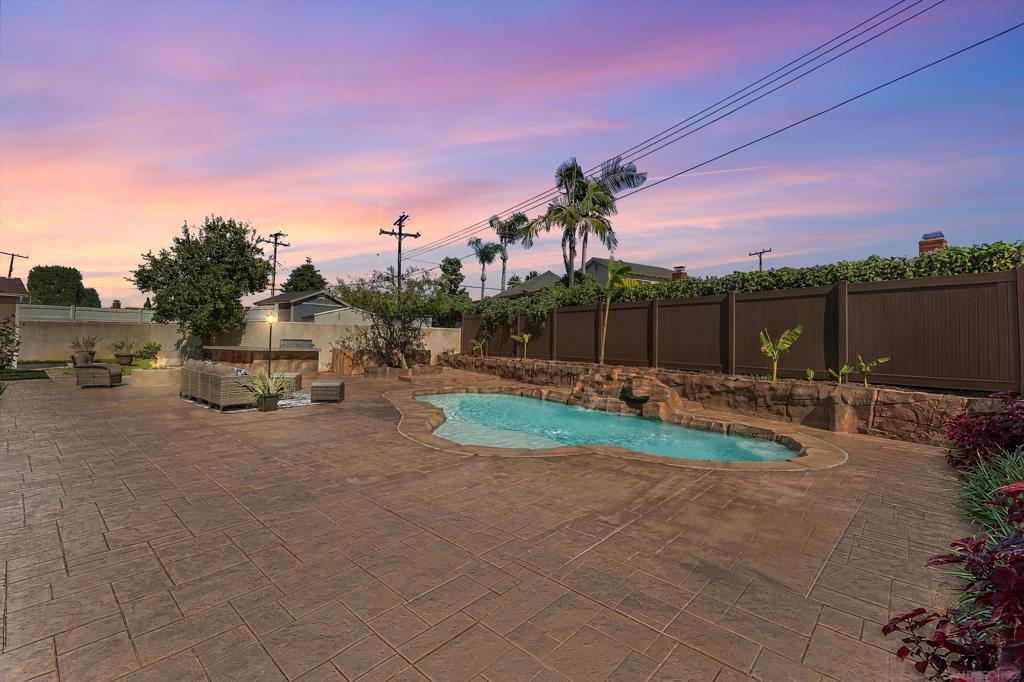
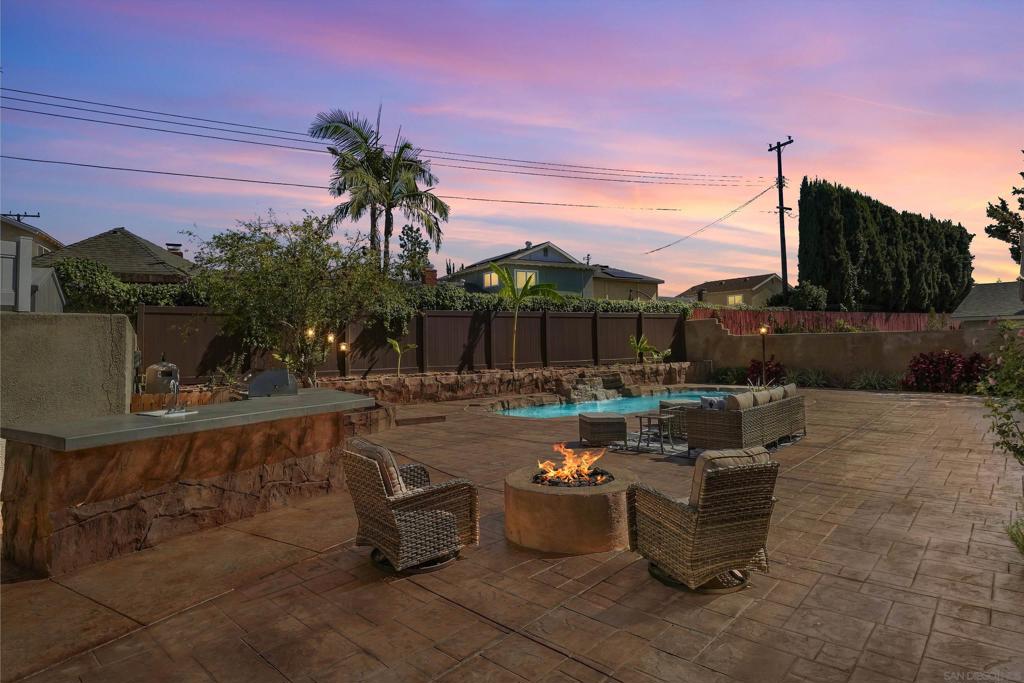
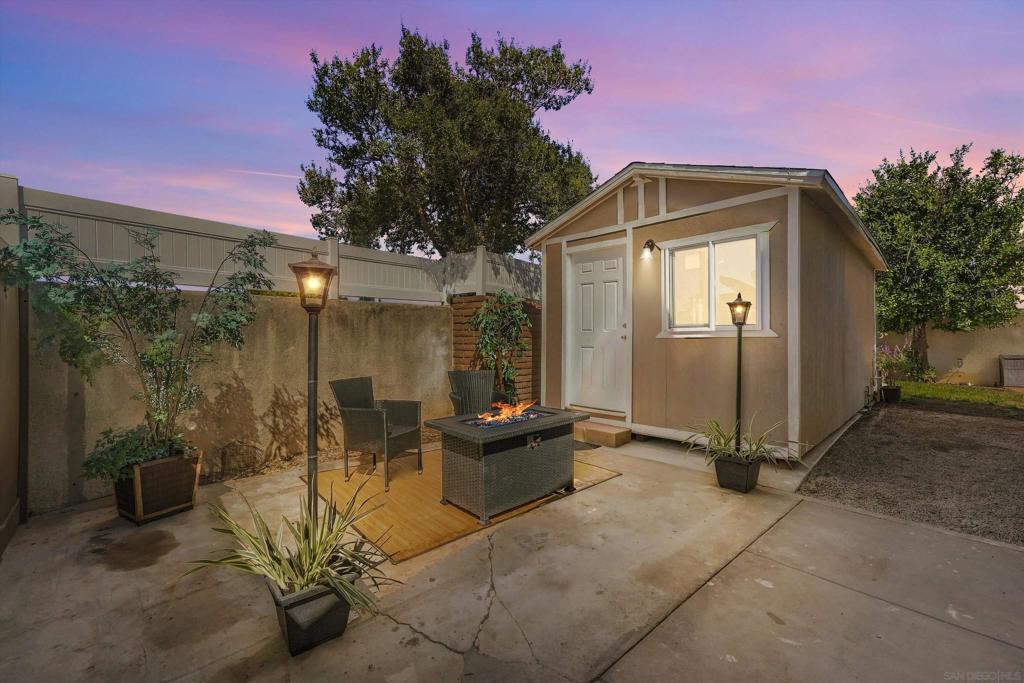
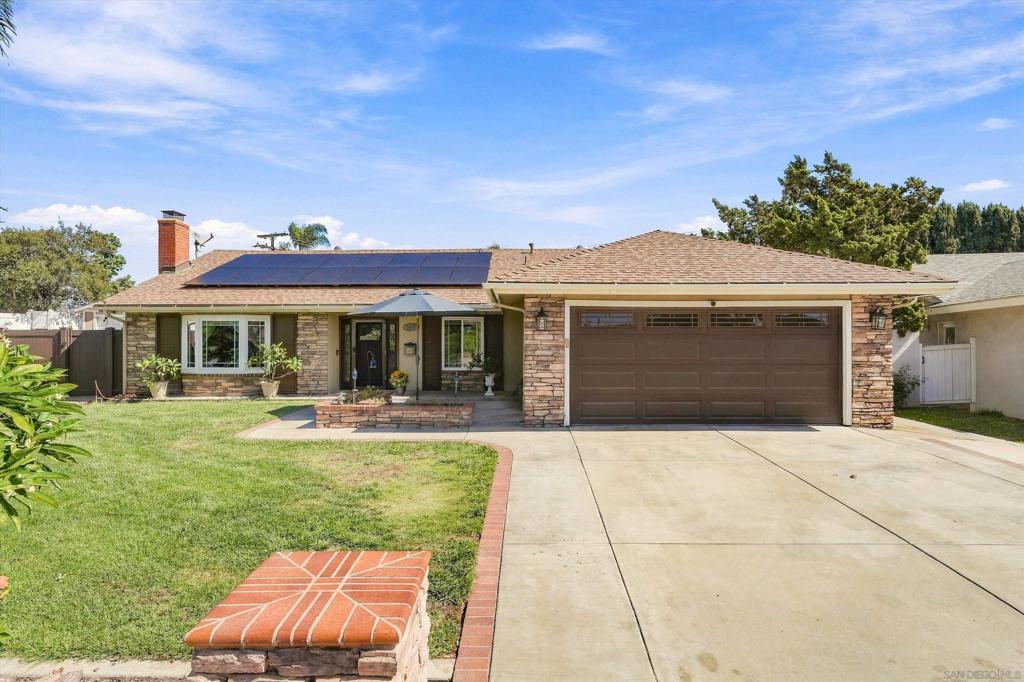
Enter an interest rate to see your estimated monthly payment.Welcome to 1962 Harte Way, a single-level 4-bedroom, 2-bath home on an expansive 10,200 sq ft corner lot in one of North Placentia's most sought-after neighborhoods. Recent upgrades include a NEW pool with cascading rock waterfall, a built-in outdoor kitchen with stainless grill, prep sink and bar seating, a built-in fire pit, expansive stamped concrete throughout the backyard, SOLAR and new carpet. A detached, unpermitted ADU with a kitchenette, an additional bathroom and its own private patio offers flexible space for a home office, studio, gym or guest retreat. The backyard is made for entertaining, with plenty of room to lounge, dine and host around the pool. A huge lemon tree, pomegranate tree, newer vinyl privacy fencing and lush tropical landscaping complete the retreat. Inside, the remodeled kitchen offers shaker-style cabinetry, granite counters, a glass-and-stone mosaic backsplash, a stainless hood over a gas range and a center island with seating, with windows and a slider overlooking the pool. The living room features a vaulted, beamed ceiling, fireplace and recessed lighting. The primary suite includes an en-suite bath with walk-in shower and a walk-in closet, and the fourth bedroom is currently set up as a home gym. Also includes dual-pane windows, wood-look tile, an indoor laundry room and a 2-car attached garage with direct access. Assigned to highly rated Placentia-Yorba Linda Unified schools: Wagner Elementary, Tuffree Middle and El Dorado High. Minutes from Brea Mall, Cal State Fullerton, Whole Foods, shopping, dining and parks!
| 3 days ago | Listing updated with changes from the MLS® | |
| 3 days ago | Listing first seen on site |

This information is for your personal, non-commercial use and may not be used for any purpose other than to identify prospective properties you may be interested in purchasing. The display of MLS data is usually deemed reliable but is NOT guaranteed accurate by the MLS. Buyers are responsible for verifying the accuracy of all information and should investigate the data themselves or retain appropriate professionals. Information from sources other than the Listing Agent may have been included in the MLS data. Unless otherwise specified in writing, the Broker/Agent has not and will not verify any information obtained from other sources. The Broker/Agent providing the information contained herein may or may not have been the Listing and/or Selling Agent.
Did you know? You can invite friends and family to your search. They can join your search, rate and discuss listings with you.