
547 Palisades Beach RoadSanta Monica, CA 90402
Mortgage Calculator
Monthly Payment (Est.)
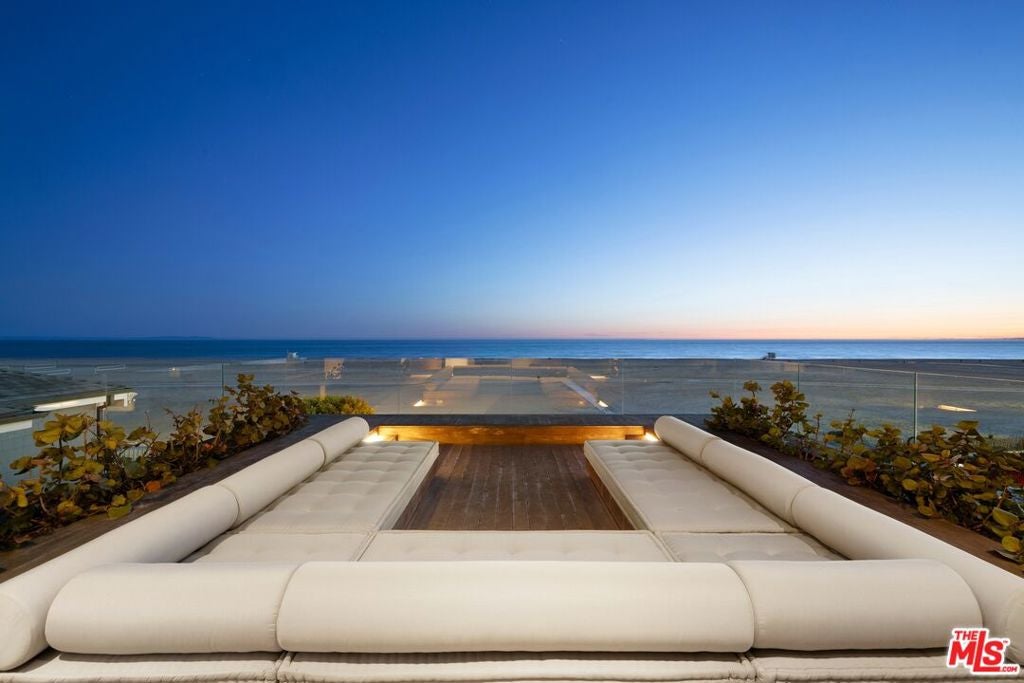
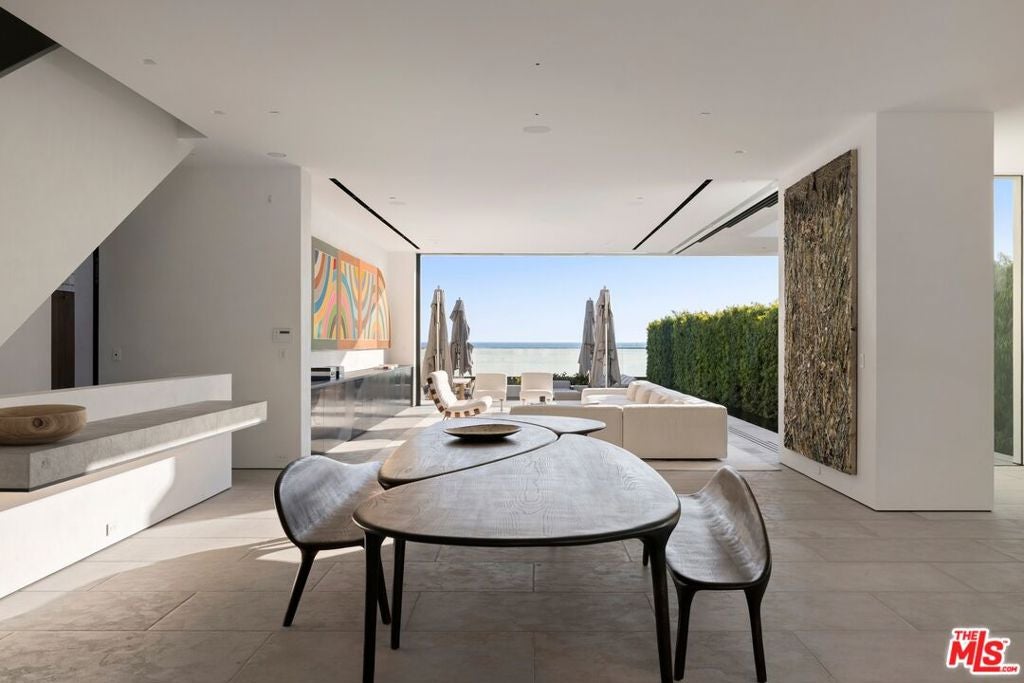
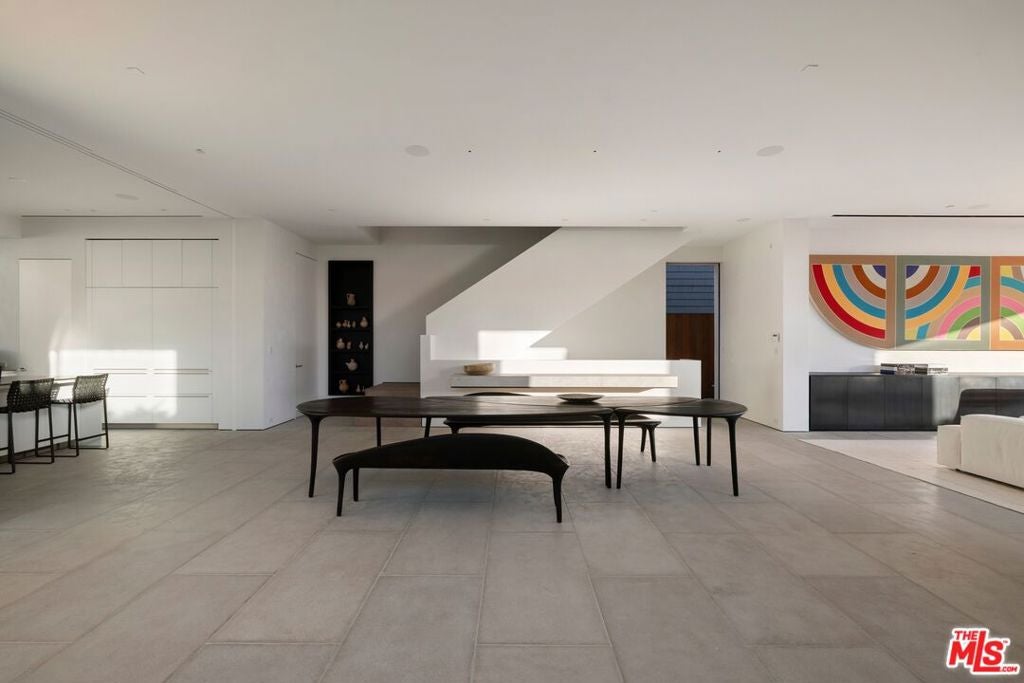
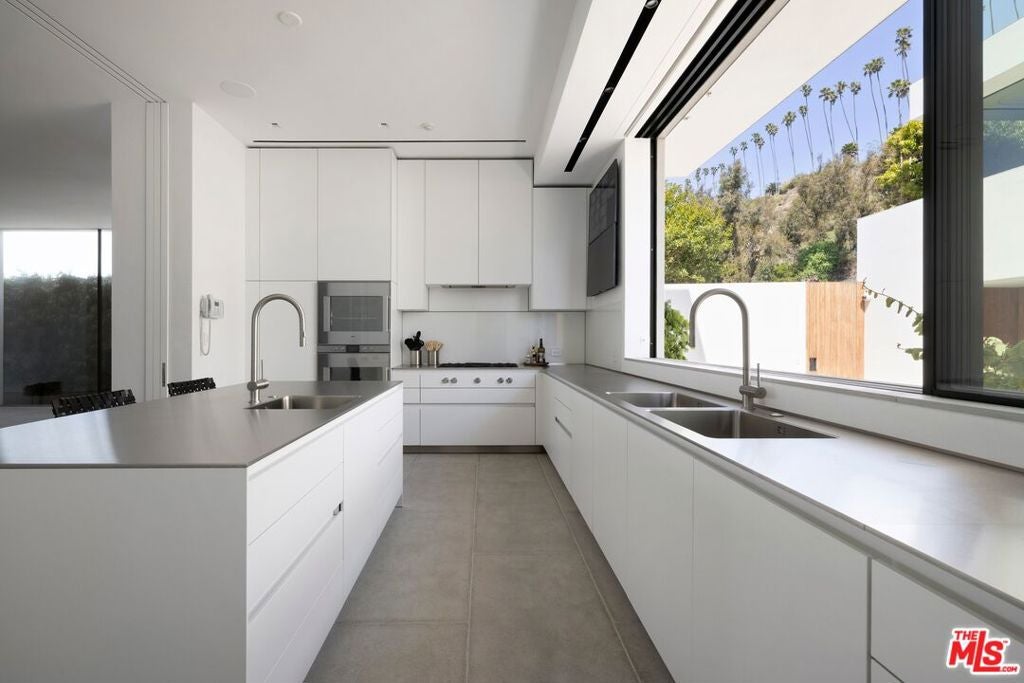
$159,684An architectural masterpiece, this one-of-a-kind beachfront estate is a statement in modern design excellence. Custom designed by the acclaimed XTEN Architecture, 547 Palisades Beach Road spans four levels and was built with uncompromising attention to detail along one of Santa Monica's most sought-after stretches of coastline. The main level offers seamless indoor-outdoor living, with floor-to-ceiling glass doors opening to a sweeping backyard overlooking the ocean. A sleek black-tile lap pool and spa are surrounded by teak decking, built-in seating, multiple lounge and dining areas, a clean-lined lawn, and a fully equipped outdoor kitchen, all set against breathtaking panoramic coastal views. Inside, the architecture speaks for itself. Crisp lines, soaring volumes, and a curated mix of refined and natural finishes establish a setting that is both visually bold and remarkably serene. The open living and dining areas are anchored by a minimalist chef's kitchen, outfitted with integrated appliances, smooth cabinetry, and a large island that blends function and form with ease. The second floor features four generous en-suite guest bedrooms, while the entire top level is dedicated to the primary suite, a private, light-filled retreat that opens to an expansive terrace spanning the full width of the home with sweeping ocean views. The suite also includes a spa-like bath and dual dressing rooms, combining luxury with intention. The lower level includes a theater, gym, bar, wine storage, laundry, and staff quarters with its own entrance. A detached guest house above the garage features a living area, bedroom, bathroom, and balcony. Additional highlights include a four-car subterranean garage with car lift, full outdoor bath and rinse shower, and integrated smart home security. 547 Palisades Beach Road is modern coastal architecture at its finest, striking in execution, serene in experience, and unmatched in its setting.
| 4 weeks ago | Listing updated with changes from the MLS® | |
| a month ago | Listing first seen on site |

This information is for your personal, non-commercial use and may not be used for any purpose other than to identify prospective properties you may be interested in purchasing. The display of MLS data is usually deemed reliable but is NOT guaranteed accurate by the MLS. Buyers are responsible for verifying the accuracy of all information and should investigate the data themselves or retain appropriate professionals. Information from sources other than the Listing Agent may have been included in the MLS data. Unless otherwise specified in writing, the Broker/Agent has not and will not verify any information obtained from other sources. The Broker/Agent providing the information contained herein may or may not have been the Listing and/or Selling Agent.
Did you know? You can invite friends and family to your search. They can join your search, rate and discuss listings with you.