
8730 E HeatherwoodAnaheim Hills, CA 92808
Mortgage Calculator
Monthly Payment (Est.)
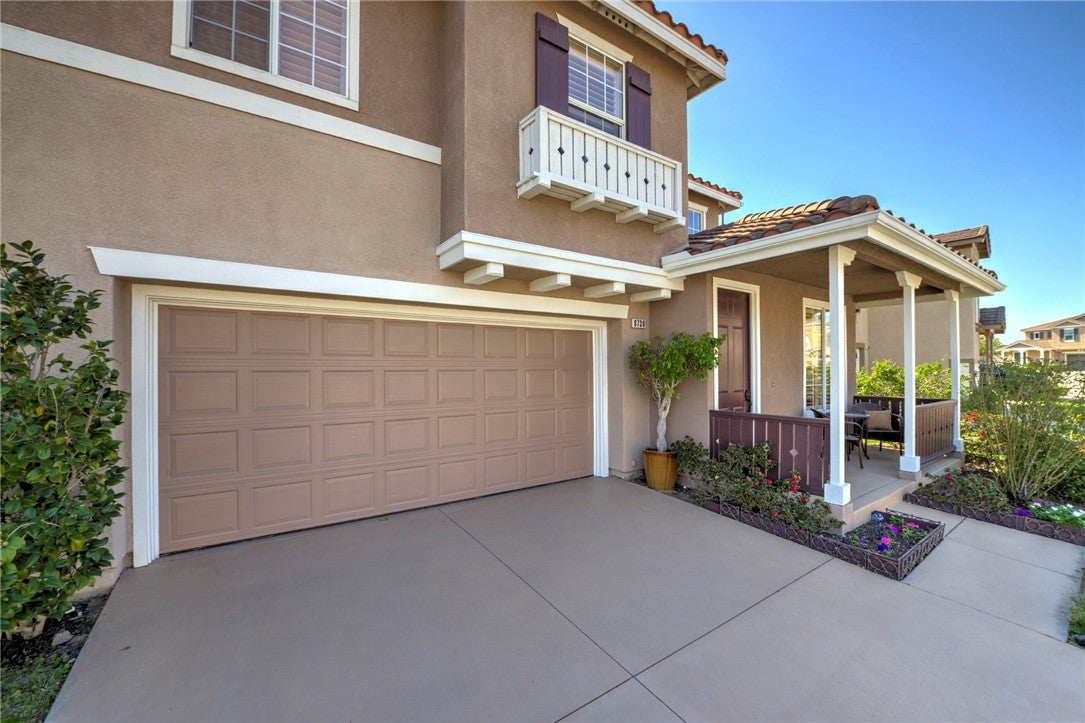
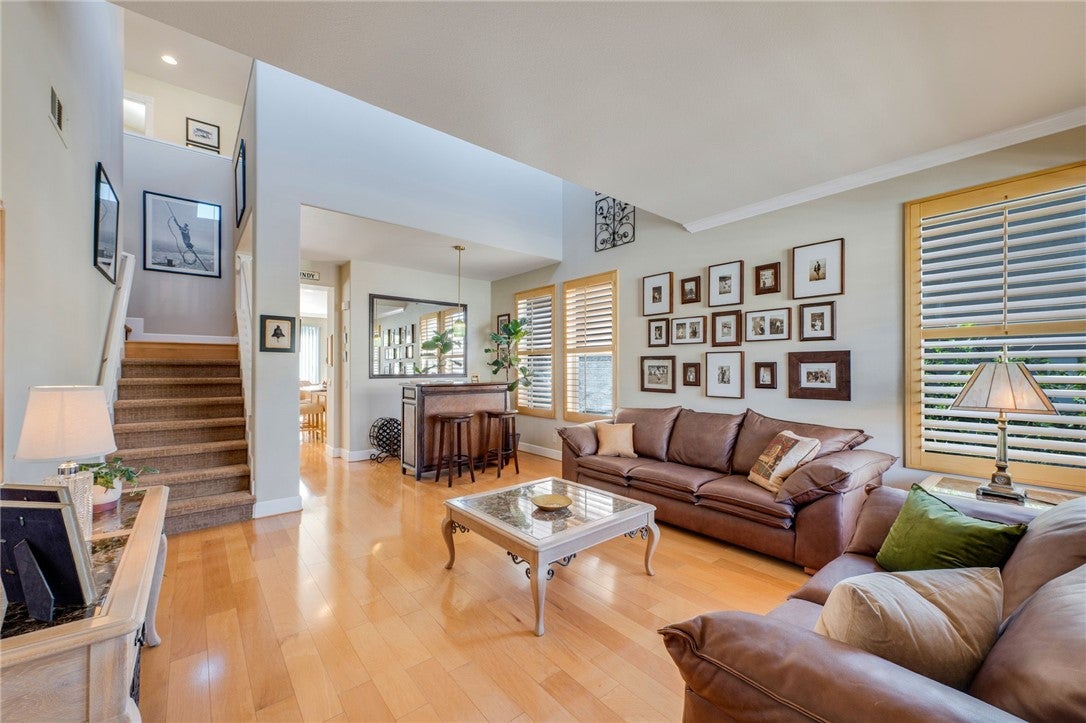
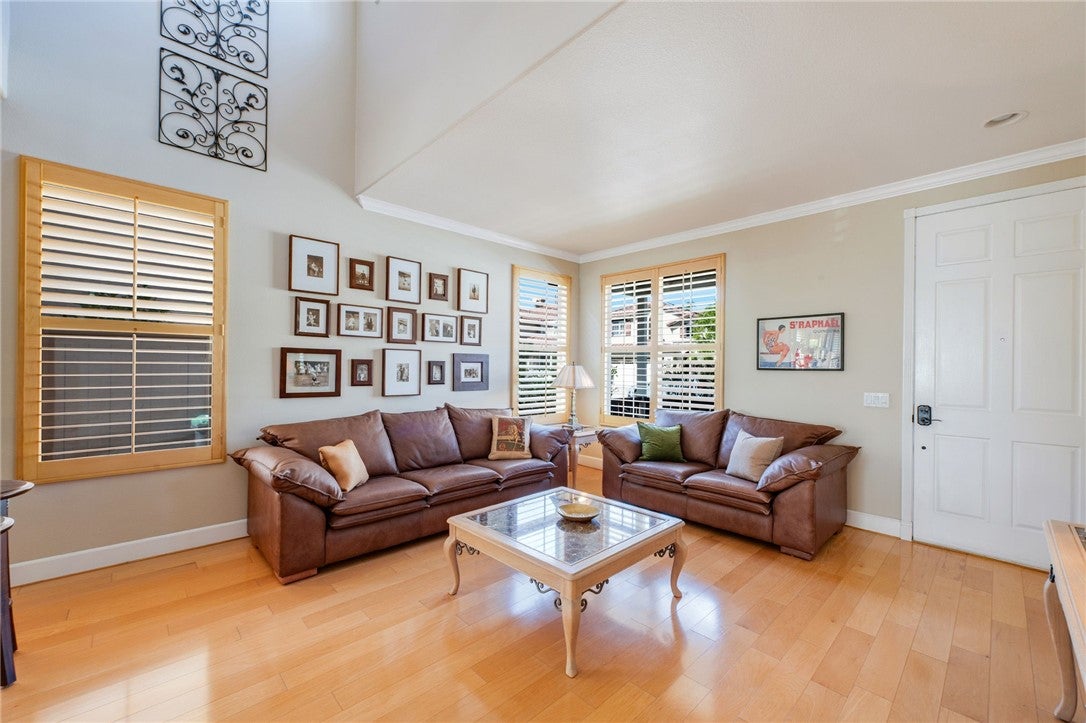
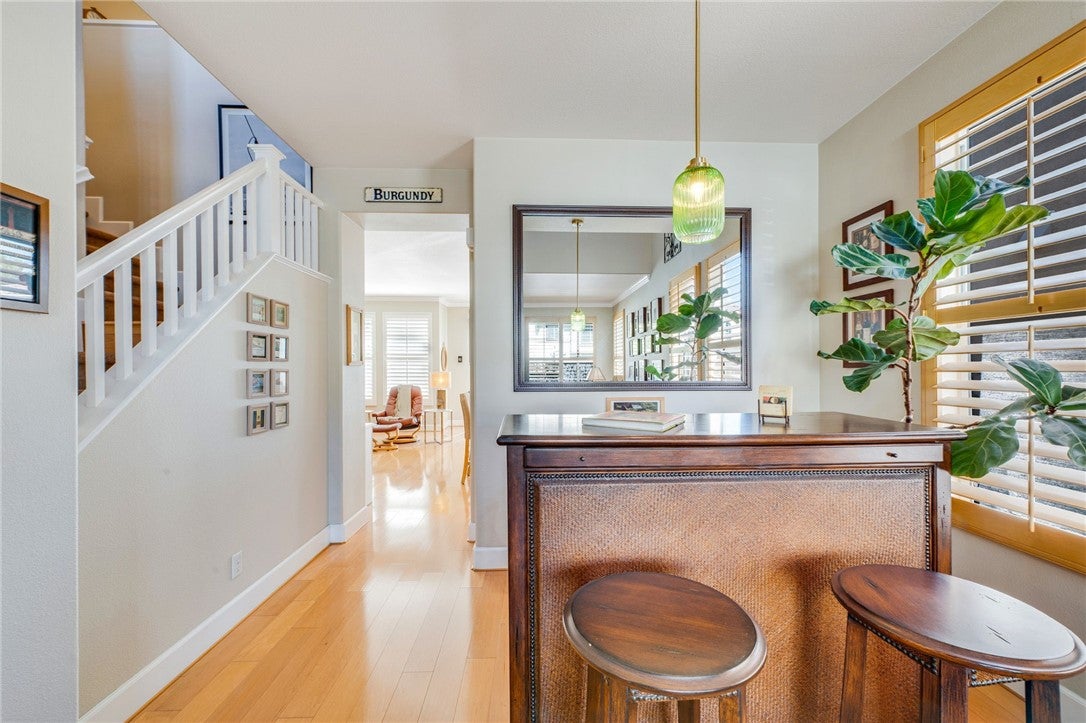
Enter an interest rate to see your estimated monthly payment.PRIDE OF OWNERSHIP THROUGHOUT! Beautifully maintained 3-bedroom, 3-bath home featuring a spacious loft and main-floor office/bedroom, offering flexibility of up to 5 bedrooms! This is the most versatile floor plan in the Cambria development; it is the favorite of many buyers. This inviting home showcases beautiful Hickory wood flooring, crown molding, plantation shutters, recessed lighting, and an abundance of natural light. The spacious kitchen features granite countertops, stainless steel appliances, abundant cabinetry, and a center island with seating. The open floor plan flows into a comfortable living area with a cozy fireplace, perfect for everyday living and entertaining. A separate formal dining room adds elegance and charm. Upstairs, the generous loft features extensive built-in bookshelves and cabinetry, making it ideal for a media room, library, or additional living space. The spacious primary suite boasts vaulted ceilings, plantation shutters, and a private bathroom with dual vanities, a soaking tub, and a separate shower and two walk-in closets. Enjoy beautifully landscaped patios featuring attractive pavers, rose garden, multiple seating areas, and a peaceful hillside backdrop. Perfect for outdoor dining, entertaining, or simply relaxing. Meticulously cared for and thoughtfully maintained, this home offers comfort, versatility, and true pride of ownership. A MUST-SEE!
| yesterday | Listing first seen on site | |
| yesterday | Listing updated with changes from the MLS |

This information is for your personal, non-commercial use and may not be used for any purpose other than to identify prospective properties you may be interested in purchasing. The display of MLS data is usually deemed reliable but is NOT guaranteed accurate by the MLS. Buyers are responsible for verifying the accuracy of all information and should investigate the data themselves or retain appropriate professionals. Information from sources other than the Listing Agent may have been included in the MLS data. Unless otherwise specified in writing, the Broker/Agent has not and will not verify any information obtained from other sources. The Broker/Agent providing the information contained herein may or may not have been the Listing and/or Selling Agent.
Did you know? You can invite friends and family to your search. They can join your search, rate and discuss listings with you.