
1406 Via CortezPlacentia, CA 92870
Mortgage Calculator
Monthly Payment (Est.)
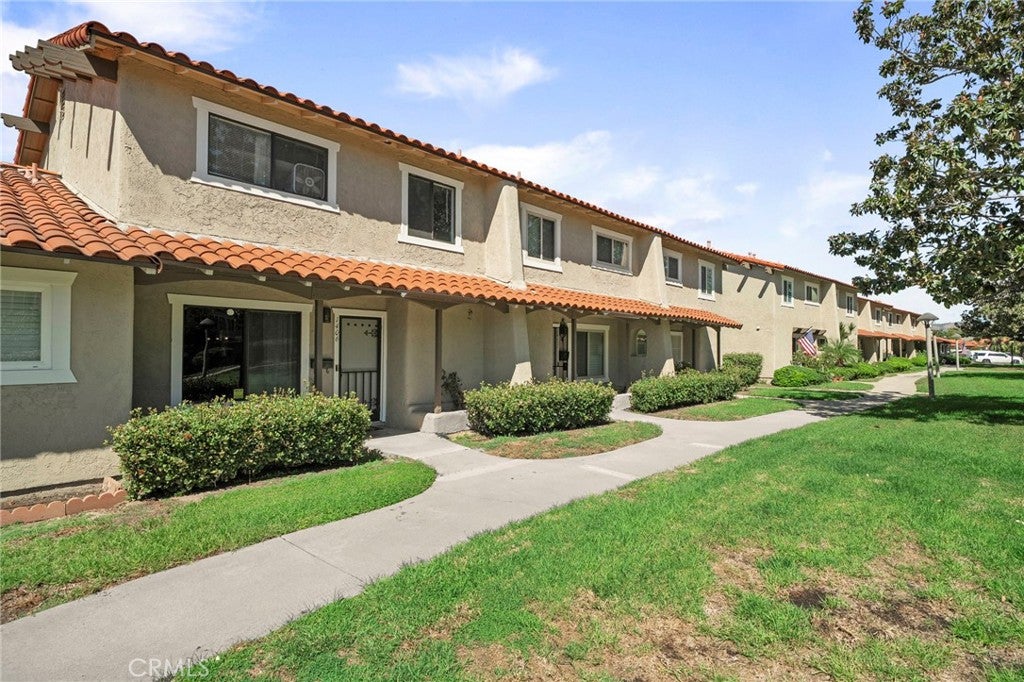
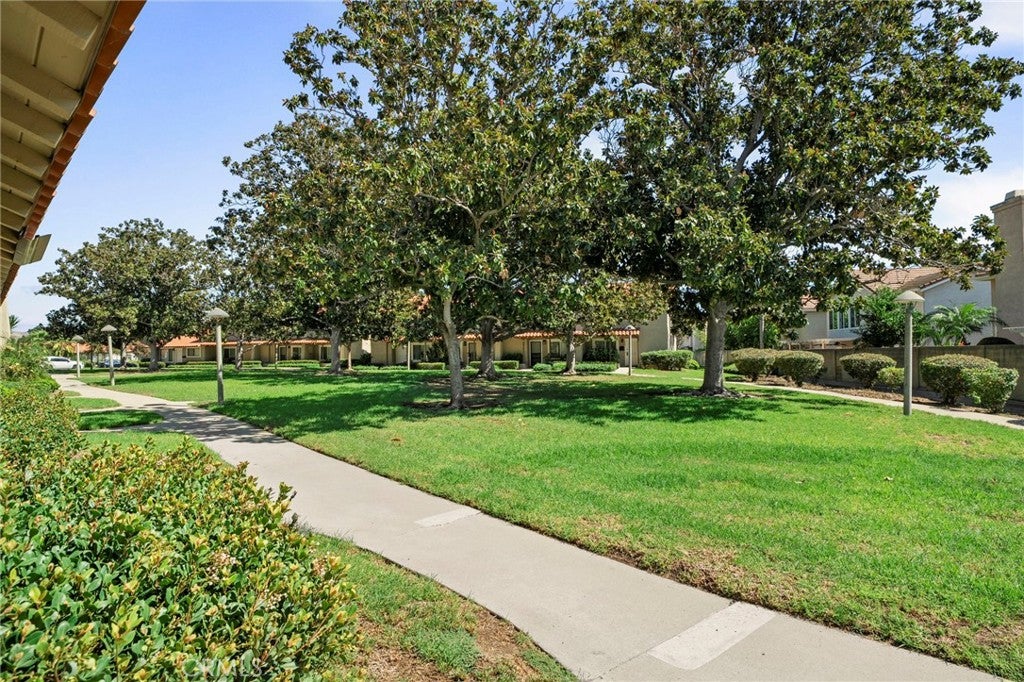
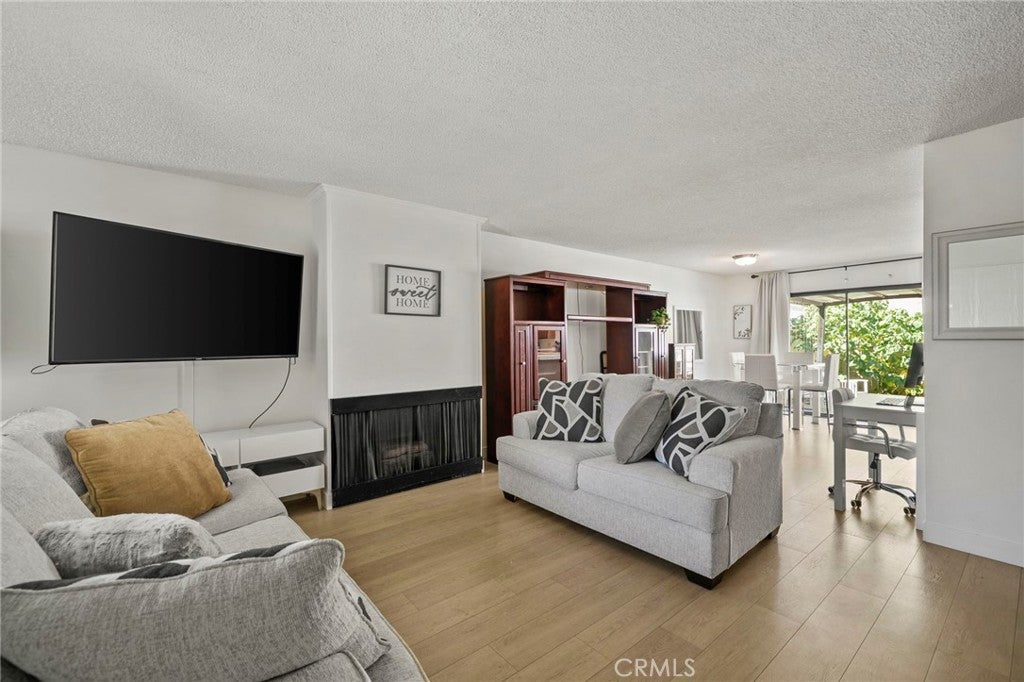
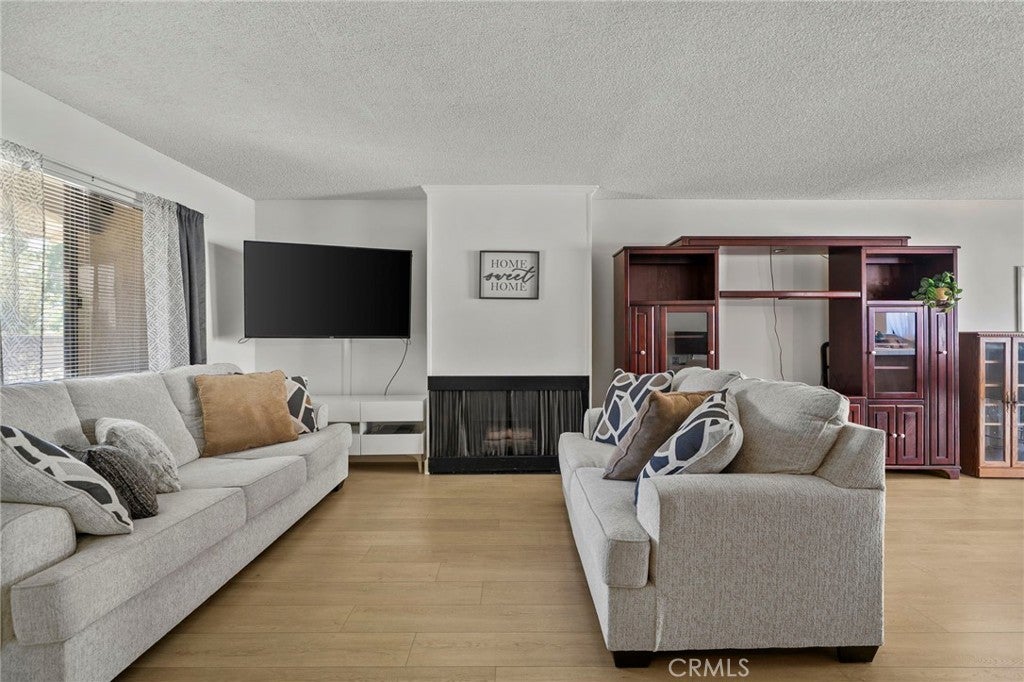
Enter an interest rate to see your estimated monthly payment.Welcome to this beautifully maintained 3-bedroom, 2.5-bath condo nestled in the highly desirable city of Placentia. With charming curb appeal, a front porch, and manicured landscaping maintained by the HOA, this home offers easy living in a picturesque community. Step inside to find an inviting open layout featuring a spacious family room and dining area complete with a cozy fireplace. Sliding glass doors provide natural light and lead out to the private courtyard, creating a seamless indoor-outdoor flow perfect for everyday living and entertaining. Open to the breakfast nook/dining area, this space offers both style and functionality, ideal for gatherings or casual meals. A convenient powder bathroom is located on the main floor. Upstairs, the primary suite provides a comfortable retreat with its own private bathroom. Two additional bedrooms and a full bathroom complete the upper level, offering flexibility for family, guests, or a home office. The backyard is designed for low-maintenance enjoyment year-round. A two-car garage with alley access adds convenience and privacy. Residents enjoy a beautifully maintained HOA community with access to a sparkling pool, relaxing spa, and barbecue area, perfect for enjoying Southern California living at its finest.
| a week ago | Listing first seen on site | |
| a week ago | Listing updated with changes from the MLS® |

This information is for your personal, non-commercial use and may not be used for any purpose other than to identify prospective properties you may be interested in purchasing. The display of MLS data is usually deemed reliable but is NOT guaranteed accurate by the MLS. Buyers are responsible for verifying the accuracy of all information and should investigate the data themselves or retain appropriate professionals. Information from sources other than the Listing Agent may have been included in the MLS data. Unless otherwise specified in writing, the Broker/Agent has not and will not verify any information obtained from other sources. The Broker/Agent providing the information contained herein may or may not have been the Listing and/or Selling Agent.
Did you know? You can invite friends and family to your search. They can join your search, rate and discuss listings with you.