
7 Blue Ridge LaneWoodside, CA 94062
Mortgage Calculator
Monthly Payment (Est.)
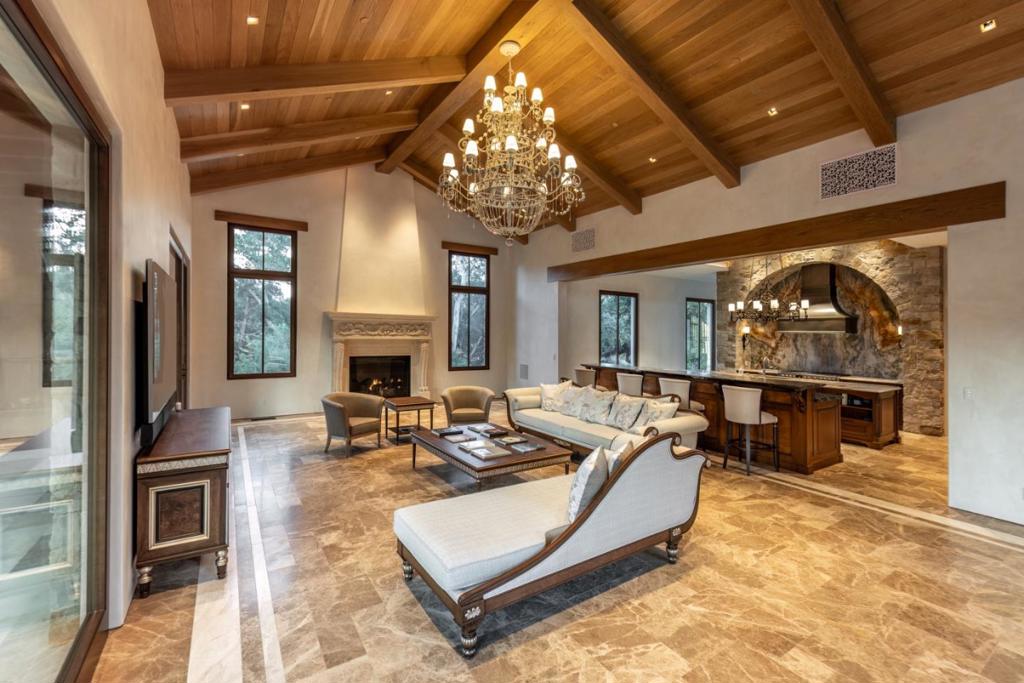
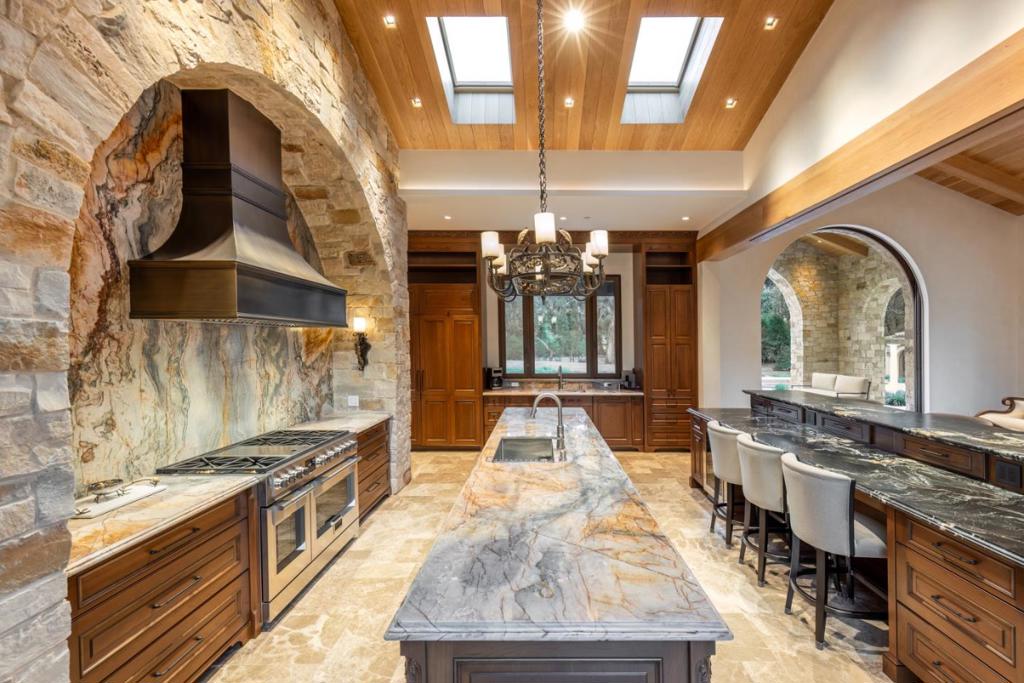
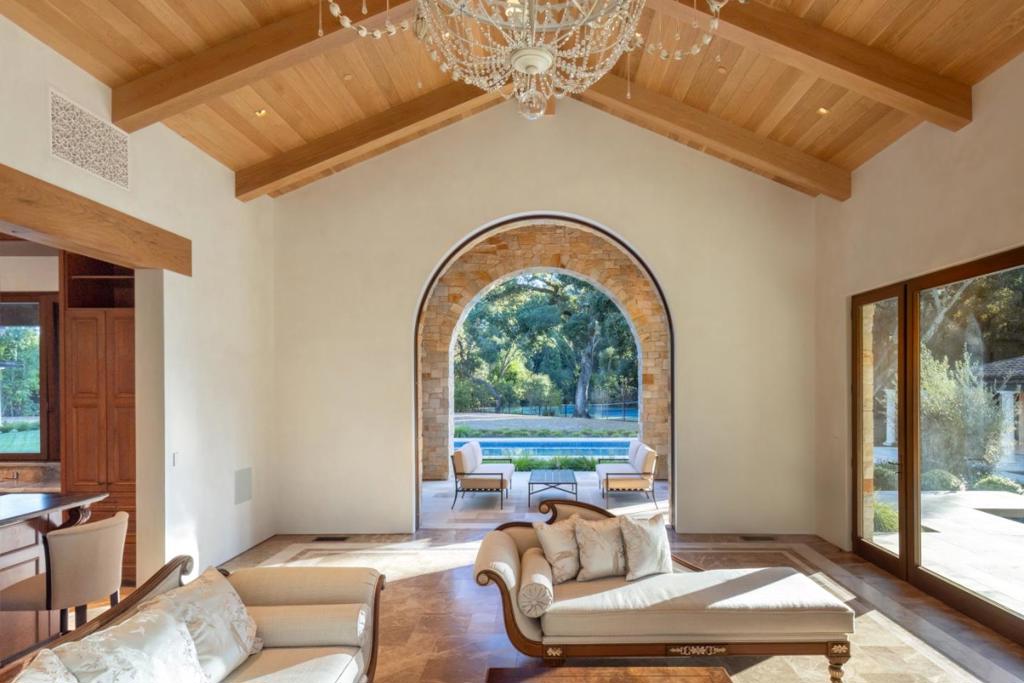
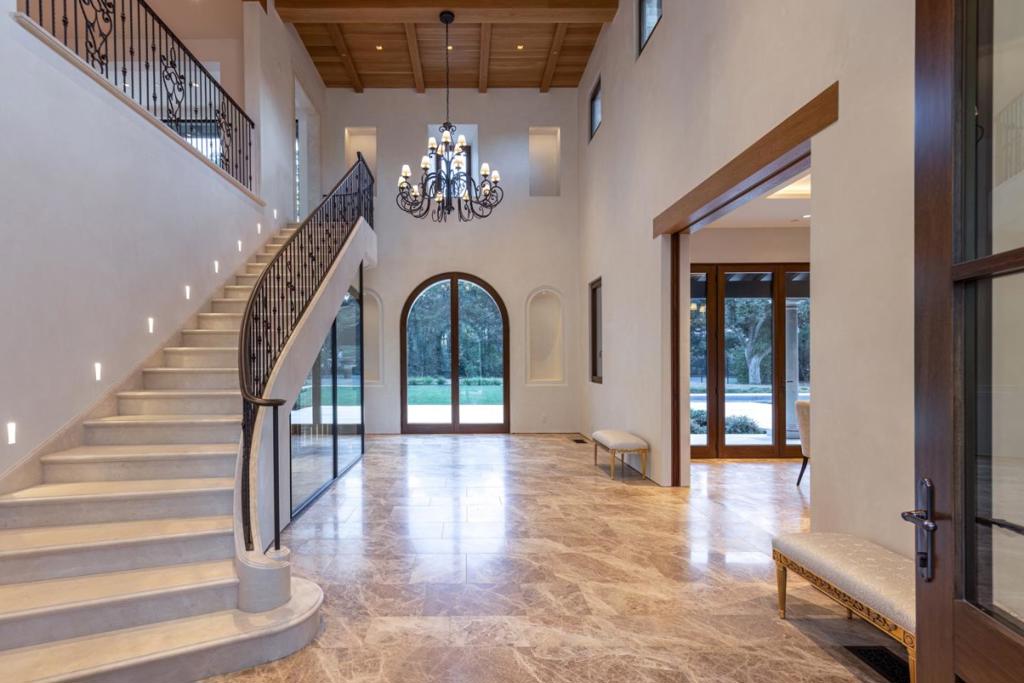
$296,557Completed in 2023 on Woodside's most premier central corridor, a Cul De Sac off Mountain Home Road. This 3 acre Tuscan inspired estate property is a masterpiece of design that blends the finest materials from around the globe. Breathtaking displays of quartzite evoke artful elegance, while floors of marble and French oak exude timeless sophistication. Every detail is crafted with precision- French oak cabinetry, ceilings, and trim, coupled with Venetian plastered walls in the grand public rooms, softly illuminated by chandeliers from Spain. Designed to perfection for today's lifestyle, the great room serves as the heart of the home, offering a magnificent kitchen with a seamless flow to the loggia and vast private grounds. Five bedroom suites, including both main and upper level primary suites, provide ultimate flexibility and privacy. The guest house mirrors the main residence's impeccable standards, complete with a full kitchen, bedroom, two baths, and sauna. The estate's grandeur extends outdoors with a wrap around loggia with fireplace, 60 foot pool and spa with canopy jets, fully fenced tennis court, expansive lawns and meadows. Located in one of the country's most exclusive Silicon Valley zip codes, nearby Venture Capital hub Sandhill Road, Stanford Univ. & Silicon Valley.
| 3 days ago | Listing updated with changes from the MLS® | |
| 4 days ago | Listing first seen on site |

This information is for your personal, non-commercial use and may not be used for any purpose other than to identify prospective properties you may be interested in purchasing. The display of MLS data is usually deemed reliable but is NOT guaranteed accurate by the MLS. Buyers are responsible for verifying the accuracy of all information and should investigate the data themselves or retain appropriate professionals. Information from sources other than the Listing Agent may have been included in the MLS data. Unless otherwise specified in writing, the Broker/Agent has not and will not verify any information obtained from other sources. The Broker/Agent providing the information contained herein may or may not have been the Listing and/or Selling Agent.