
5 SailviewNewport Coast, CA 92657
Mortgage Calculator
Monthly Payment (Est.)
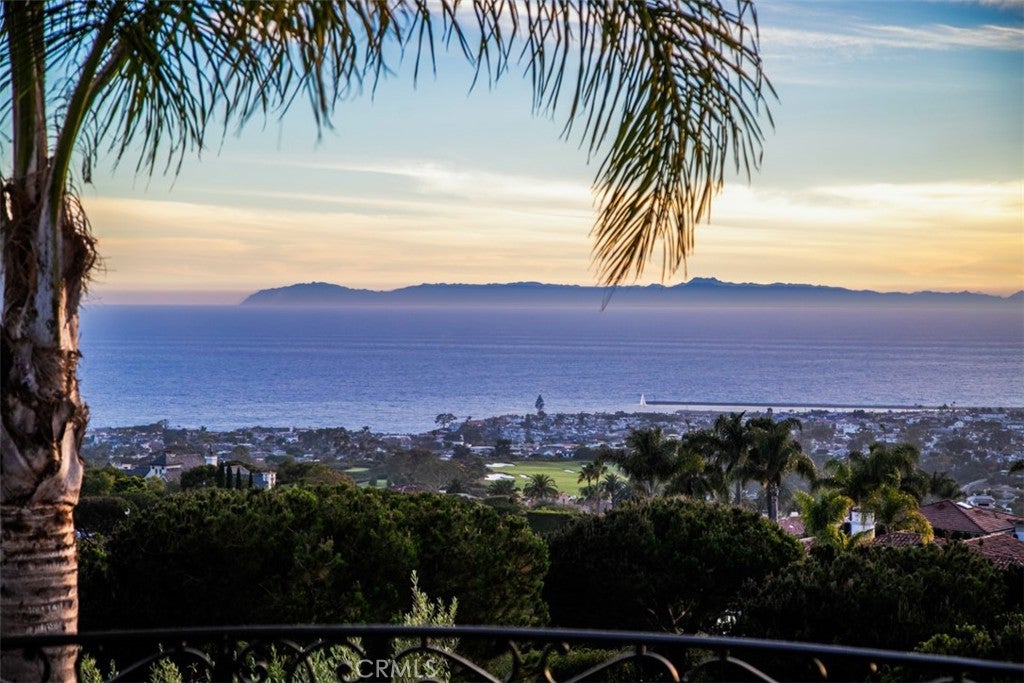
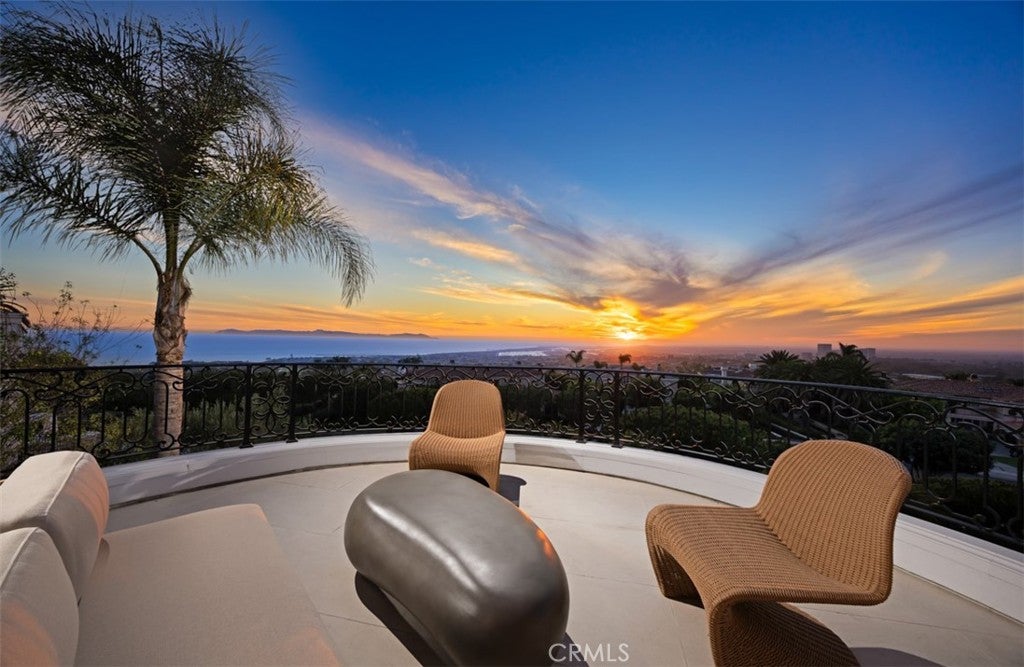
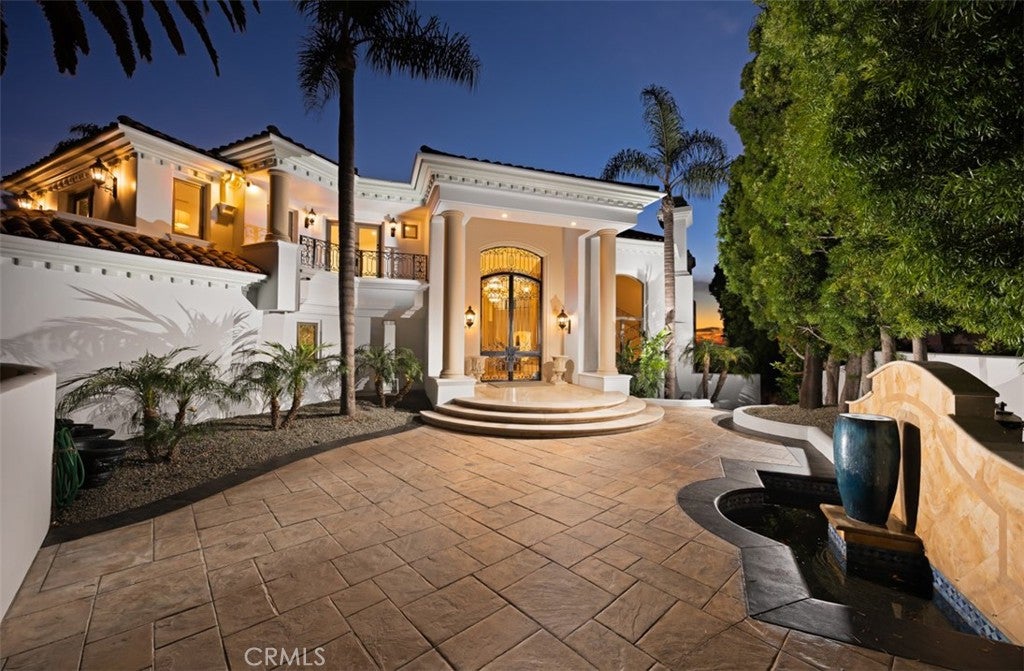
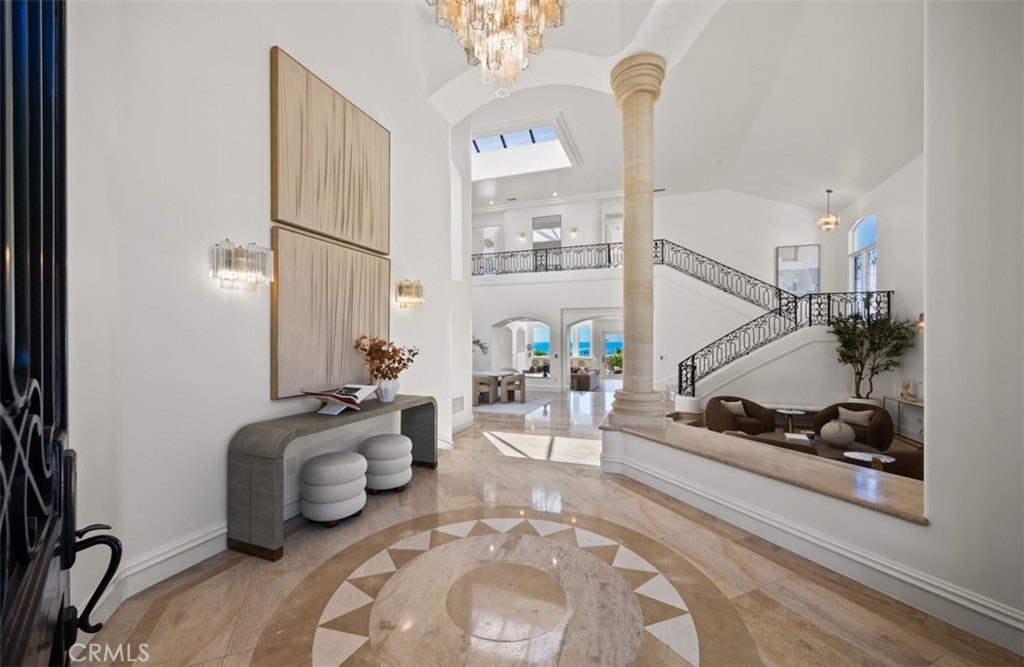
$150,103Perched high within the prestigious 24-hour guard-gated community of Pelican Hill, 5 Sailview is a newly reimagined resort-style estate capturing sweeping views of the Pacific Ocean, Catalina Island, Newport Harbor, the coastline and sparkling city lights. Spanning approximately 9,219 square feet on an expansive 18,924-square-foot lot, the residence offers six bedrooms, seven bathrooms and an exceptional collection of indoor and outdoor living spaces. Recently remodeled throughout, the home pairs grand scale with a fresh, sophisticated coastal aesthetic. A dramatic entry opens to soaring ceilings, abundant natural light and beautifully proportioned living spaces oriented toward the views. The redesigned kitchen serves as a centerpiece of the main level with an oversized island, extensive cabinetry and seamless connection to the adjacent dining and entertaining areas. Multiple fireplaces, a dedicated office, bar and expansive gathering spaces create a home equally suited for everyday living and large-scale entertaining. The upper level is anchored by an impressive primary suite with panoramic ocean views, fireplace, sitting area, spa-inspired bath and substantial dressing room, while additional bedroom suites provide privacy and comfort for family and guests. The lower level expands the lifestyle offering with additional bedroom accommodations, a game and billiards room, wine cellar, sauna and generous lounge spaces. Outside, the property transforms into a private resort surrounded by mature landscaping, with a lagoon-style pool, spa grotto, waterfall, slide, sun terraces, outdoor fireplace and multiple areas for dining and entertaining. Set on one of Newport Coast’s most coveted streets and moments from Pelican Hill Resort, world-class golf, beaches, dining and the best of coastal Orange County, 5 Sailview represents a rare opportunity to acquire a fully remodeled custom estate combining commanding views, substantial scale, privacy and true resort-caliber amenities.
| 7 days ago | Listing first seen on site | |
| 7 days ago | Listing updated with changes from the MLS® |

This information is for your personal, non-commercial use and may not be used for any purpose other than to identify prospective properties you may be interested in purchasing. The display of MLS data is usually deemed reliable but is NOT guaranteed accurate by the MLS. Buyers are responsible for verifying the accuracy of all information and should investigate the data themselves or retain appropriate professionals. Information from sources other than the Listing Agent may have been included in the MLS data. Unless otherwise specified in writing, the Broker/Agent has not and will not verify any information obtained from other sources. The Broker/Agent providing the information contained herein may or may not have been the Listing and/or Selling Agent.
Did you know? You can invite friends and family to your search. They can join your search, rate and discuss listings with you.