Let's Find Your Next Home Together

Property Search Results

Save
Ask
Tour
Hide
Share
$799,000
25 Days On Site

7723 East Portofino Avenue
Anaheim Hills, CA 92808

For Sale|Townhouse|Active
3
Beds
3
Total Baths
3
Full Baths
1,380
SqFt
$579
/SqFt
1996
Built
Subdivision:
Monaco (MONC)
County:
Orange
Listed by Martha Haecherl of Keller Williams Realty martha@marthahaecherlhomes.com
7723 East Portofino Avenue7723 East Portofino Avenue7723 East Portofino Avenue7723 East Portofino Avenue
Save
Ask
Tour
Hide
Share

Mortgage Calculator

Monthly Payment (Est.)

Enter an interest rate to see your estimated monthly payment.
Calculator powered by Showcase IDX, a Constellation1 Company. Copyright ©2026 Information is deemed reliable but not guaranteed.

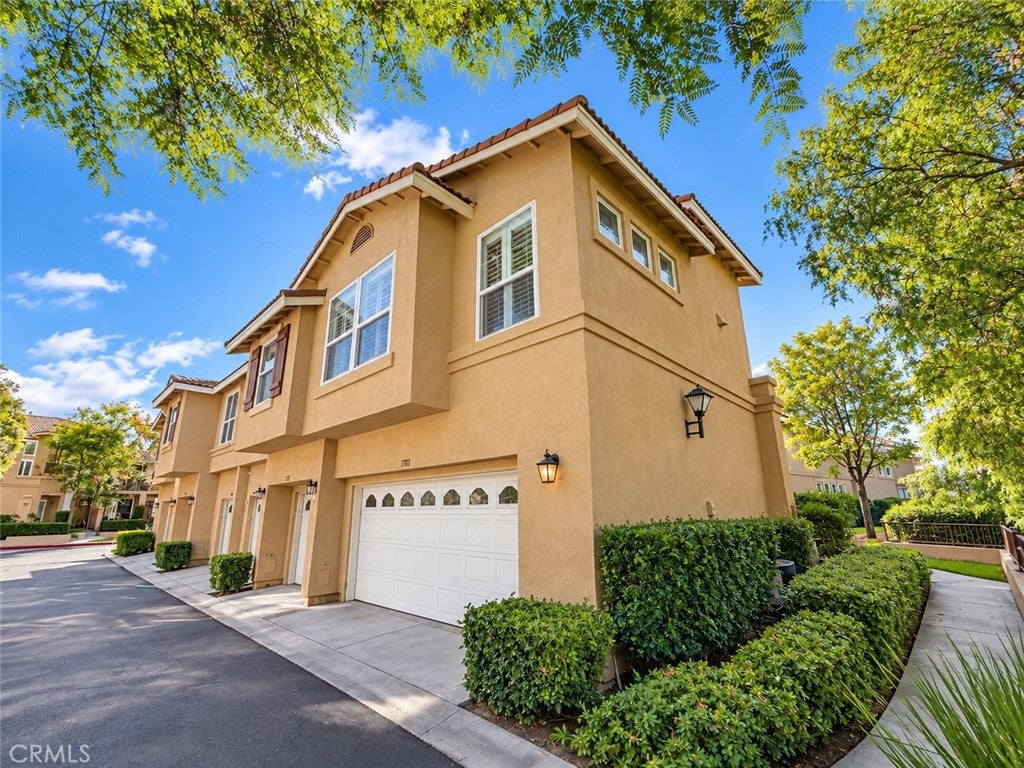
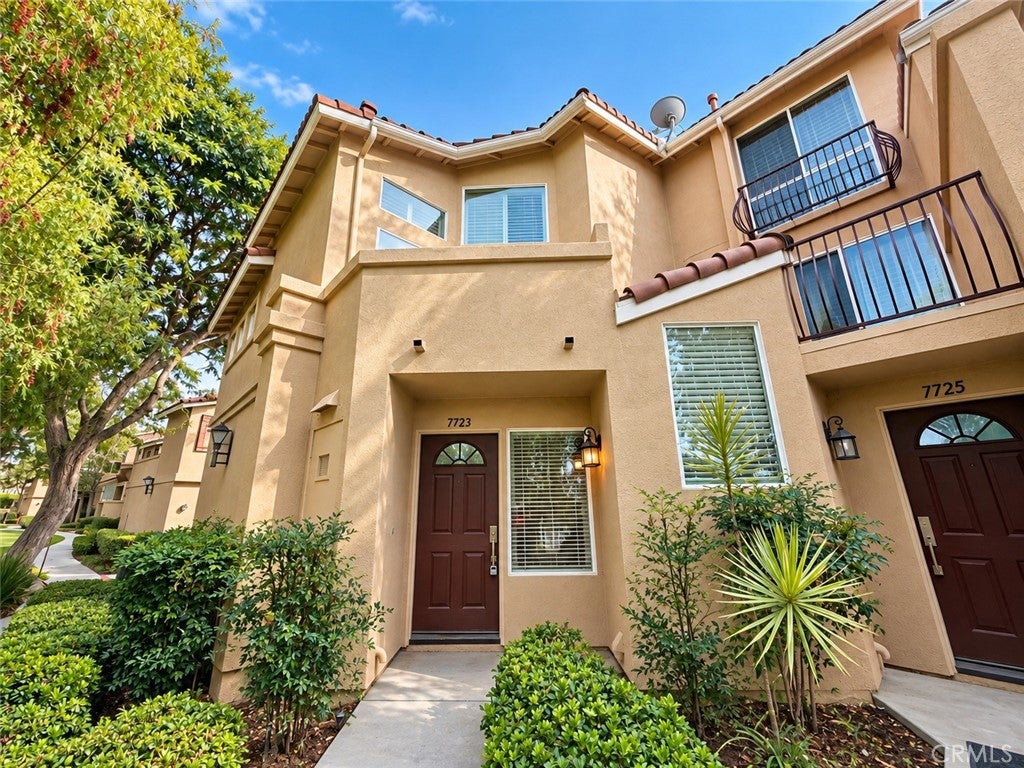
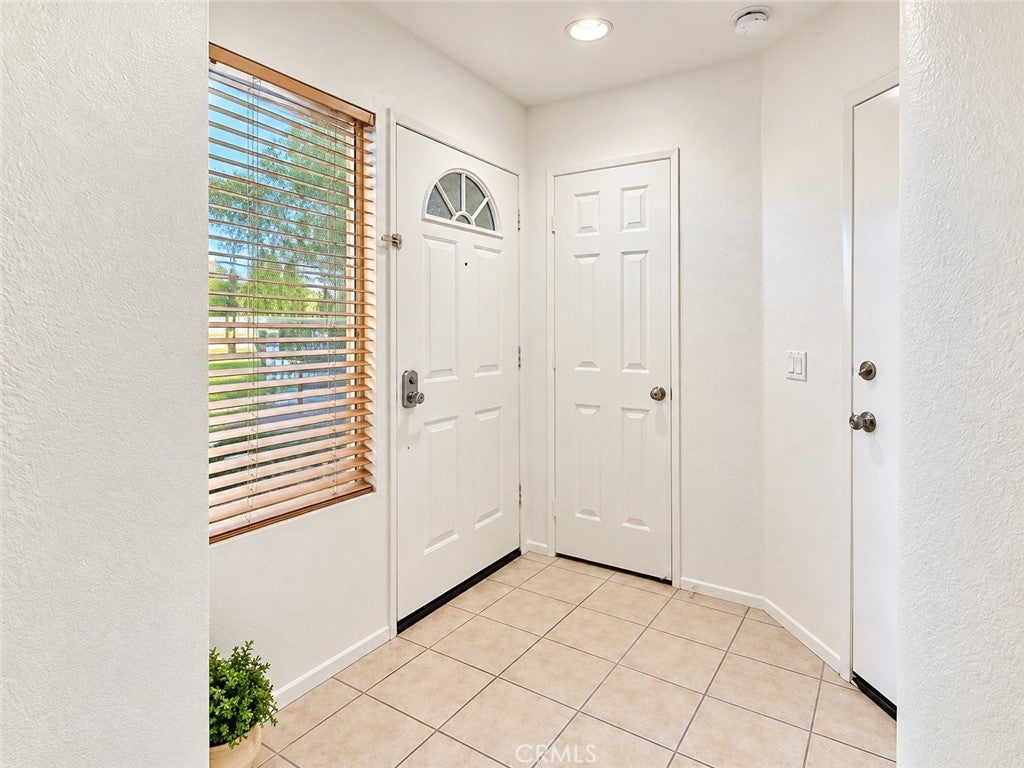
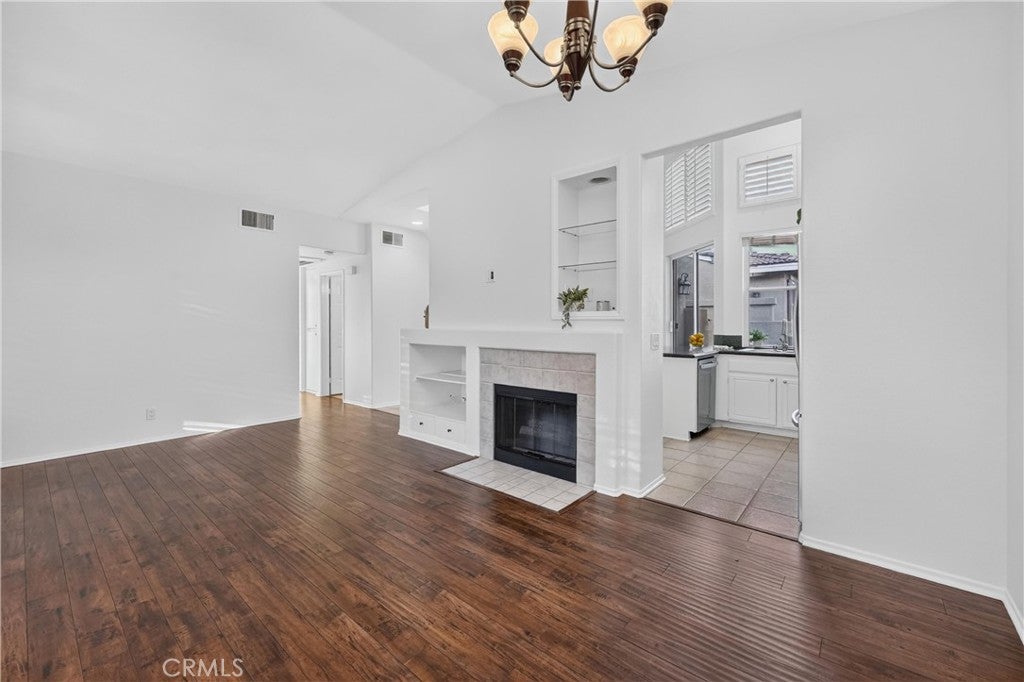
Welcome to 7723 E Portofino! A bright, private end unit home in Anaheim Hills offering 3 bedrooms, 3 full bathrooms and an attached 2 car garage. Freshly painted and filled with natural light, this home is move in ready and offers a comfortable, welcoming feel from the moment you walk in. Brand new windows throughout bring in plenty of natural light, while beautiful hardwood floors, ceiling fans and a cozy fireplace add warmth and character. Just off the kitchen and breakfast nook, a new sliding door opens to a charming private patio with great views, the perfect little spot for morning coffee, outdoor dining, a few plants or simply enjoying some fresh air. As an interior end unit, the home offers added privacy and a peaceful setting. The spacious layout includes three full bathrooms, making it ideal for guests, roommates, families or anyone who wants a little extra flexibility. The attached 2 car garage provides convenient parking and additional storage, and the low HOA dues of just $385 per month are another great benefit. With 3 bedrooms, 3 full baths, brand new windows, hardwood floors, fresh interior paint, a fireplace, new sliding door, private patio, abundant natural light, an attached 2 car garage and a desirable end unit location, this Anaheim Hills home offers a combination that is hard to find. Clean, bright, private and ready for its next owner. Come see it for yourself!

Save
Ask
Tour
Hide
Share
Listing Snapshot
Price 
$799,000
Days On Site 
25 Days
Bedrooms 
3
Inside Area (SqFt) 
1,380 sqft
Total Baths 
3
Full Baths 
3
Partial Baths 
N/A
Lot Size 
N/A
Year Built 
1996
MLS® Number 
OC26207740
Status 
Active
Property Tax 
N/A
HOA/Condo/Coop Fees 
$385 monthly
Sq Ft Source 
Public Records
Friends & Family
Recent Activity
a week agoStatus changed to Active
a week agoListing updated with changes from the MLS®
a week agoPrice changed to $799,000
4 weeks agoListing first seen on site
General Features
Attached Garage 
Yes
Disclosures 
CovenantsRestrictionsDisclosure
Foundation 
Slab
Garage 
Yes
Garage Spaces 
2
Land Lease 
No
Levels 
Two
Number Of Stories 
3
Parking 
AttachedDirect AccessGarageGarage Door OpenerPrivateGarage Faces Side
Parking Spaces 
2
Property Sub Type 
Townhouse
Security 
Carbon Monoxide Detector(s)Smoke Detector(s)
Sewer 
Public Sewer
Special Circumstances 
Standard
Style 
Modern
Utilities 
Cable AvailableElectricity ConnectedNatural Gas ConnectedPhone AvailableSewer ConnectedWater Connected
Water Source 
Public
Interior Features
Appliances 
DishwasherElectric OvenGas RangeMicrowaveRefrigeratorWater HeaterDryerWasher
Cooling 
Central Air
Fireplace 
Yes
Fireplace Features 
Family Room
Flooring 
Wood
Heating 
Central
Interior 
Breakfast BarBuilt-in FeaturesCeiling Fan(s)Cathedral Ceiling(s)Eat-in KitchenGranite CountersHigh CeilingsOpen FloorplanPantryStorageEntrance FoyerWalk-In Closet(s)
Laundry Features 
Washer HookupElectric Dryer HookupGas Dryer HookupInsideIn Garage
Main Level Bedrooms 
2
Spa 
Yes
Window Features 
BlindsDouble Pane WindowsInsulated WindowsScreensShuttersWood Frames
Bathroom 
Features - Granite Counters
Bedroom 
CenterHall 
Dining Room 
EntryFoyer 
Foyer 
Kitchen 
Features - Granite Counters
Laundry 
Living Room 
Master Bedroom 
Other 
Features - Walk-In Closet(s)
Save
Ask
Tour
Hide
Share
Exterior Features
Construction Details 
FrameStucco
Lot Features 
Front Yard
Patio And Porch 
EnclosedPatio
Pool Features 
Association
Spa 
Yes
View 
City LightsPark/GreenbeltNeighborhoodTrees/Woods
Waterview 
City LightsPark/GreenbeltNeighborhoodTrees/Woods
Windows/Doors 
BlindsDouble Pane WindowsInsulated WindowsScreensShuttersWood Frames
Community Features
Association Amenities 
Maintenance GroundsManagementPoolSpa/Hot Tub
Association Fee 
$385.0
Association Fee Frequency 
Monthly
Community Features 
CurbsStreet LightsSuburbanPark
MLS Area 
77 - Anaheim Hills
School District 
Orange Unified
Financing Terms Available 
CashConventionalContractFHASubmitTrust Deed1031 Exchange
Building Access 
1
Roads 
Paved
Schools
School District
Orange Unified
Elementary School
Canyon Rim
Middle School
El Rancho Charter
High School
Canyon
crmls logo

This information is for your personal, non-commercial use and may not be used for any purpose other than to identify prospective properties you may be interested in purchasing. The display of MLS data is usually deemed reliable but is NOT guaranteed accurate by the MLS. Buyers are responsible for verifying the accuracy of all information and should investigate the data themselves or retain appropriate professionals. Information from sources other than the Listing Agent may have been included in the MLS data. Unless otherwise specified in writing, the Broker/Agent has not and will not verify any information obtained from other sources. The Broker/Agent providing the information contained herein may or may not have been the Listing and/or Selling Agent.

Neighborhood & Commute
Source: Walkscore
Disclosure: Community information and market data powered by Constellation Data Labs. Information is deemed reliable but not guaranteed.
Save
Ask
Tour
Hide
Share

Ready to find your perfect home? Use our search tool above to browse current North Orange County homes.

Compare Listings