Let's Find Your Next Home Together

Property Search Results

Save
Ask
Tour
Hide
Share
$1,799,000
5 Days On Site

701 S Londerry Lane
Anaheim, CA 92807

For Sale|Single Family Residence|Active
4
Beds
3
Total Baths
1
Full Bath
2
Partial Baths
2,954
SqFt
$609
/SqFt
1979
Built
Subdivision:
Canyon Heights (CYHT)
County:
Orange
Listed by Dean Lueck of Compass coastviewhomes@gmail.com
701 S Londerry Lane701 S Londerry Lane701 S Londerry Lane701 S Londerry Lane
Save
Ask
Tour
Hide
Share

Mortgage Calculator

Monthly Payment (Est.)

Enter an interest rate to see your estimated monthly payment.
Calculator powered by Showcase IDX, a Constellation1 Company. Copyright ©2026 Information is deemed reliable but not guaranteed.

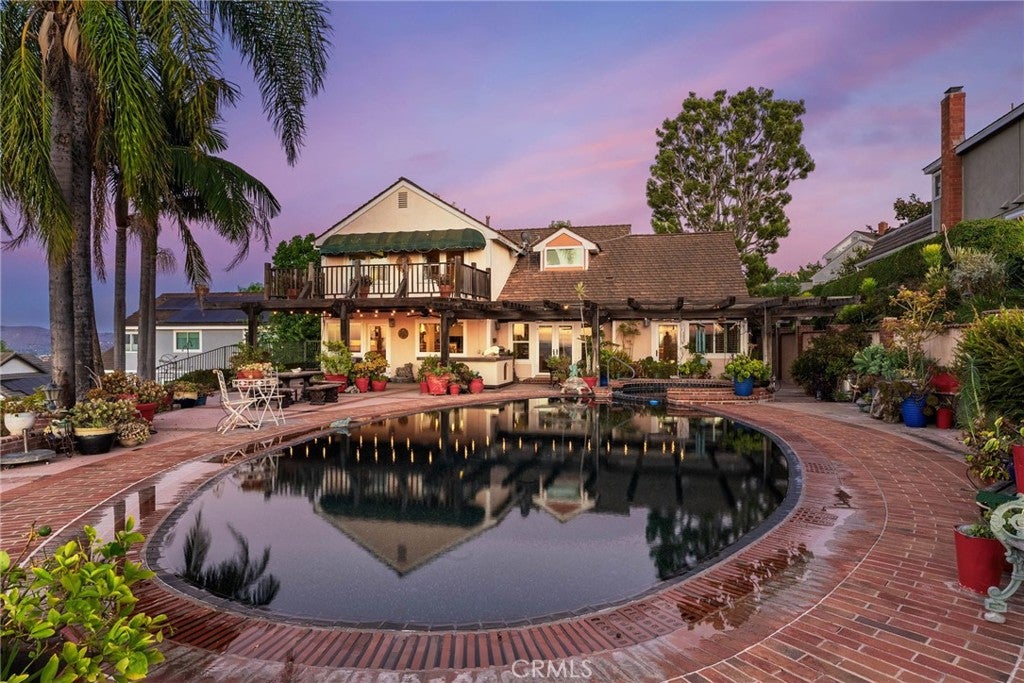
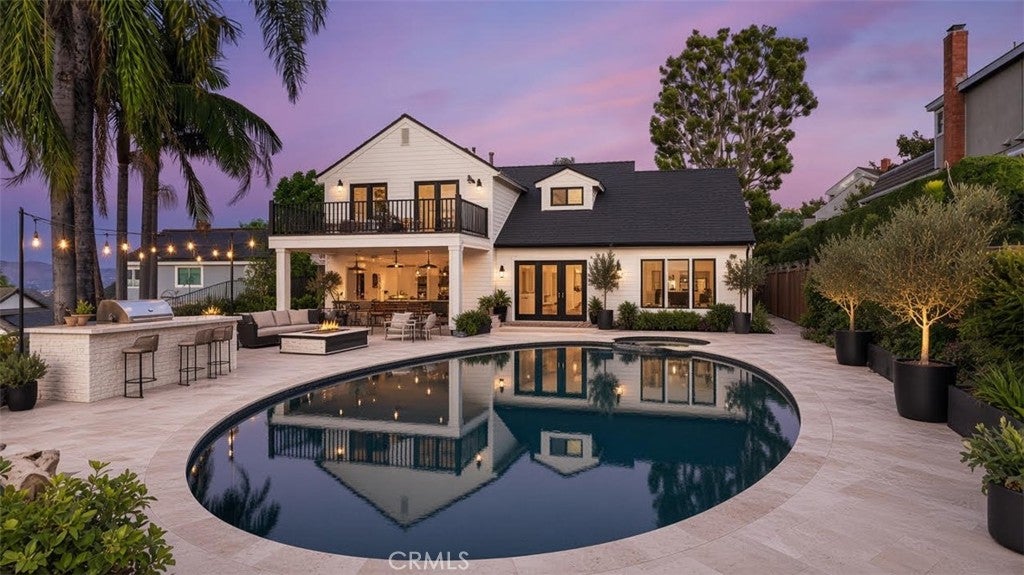
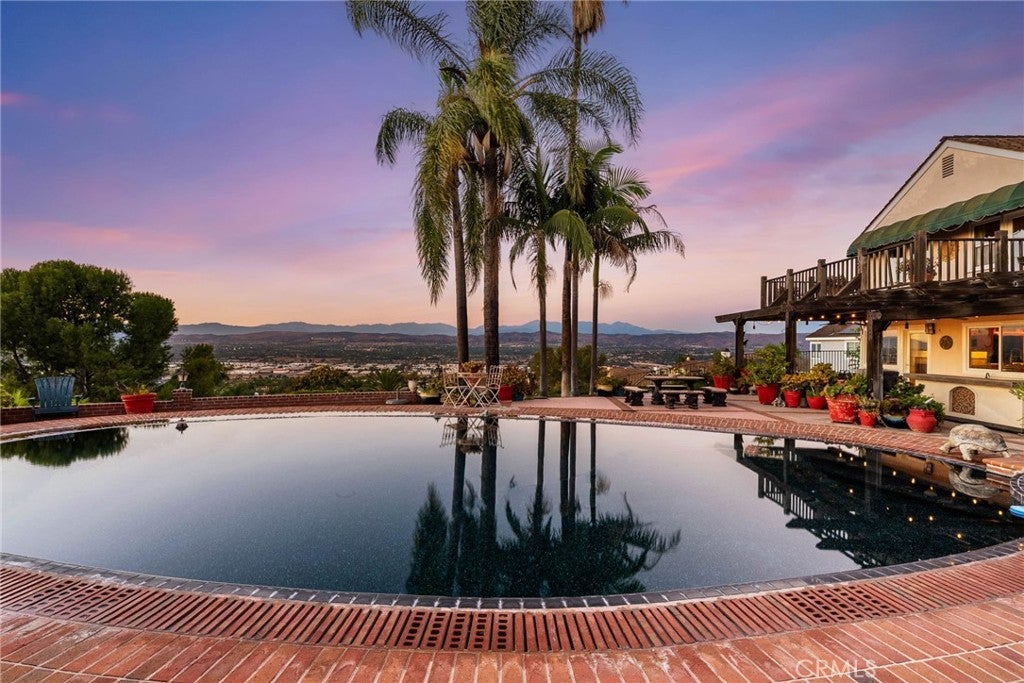
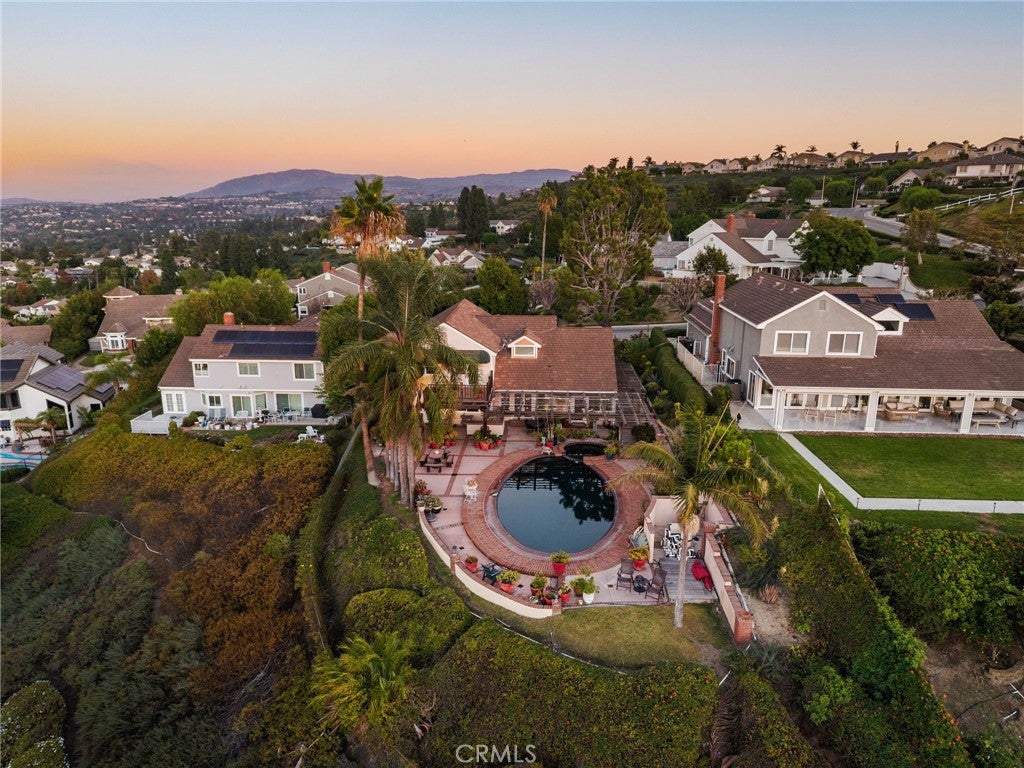
A rare opportunity to reimagine a truly exceptional property, where breathtaking panoramic views, an expansive 12,700-square-foot lot, and a spectacular infinity-edge pool create the foundation for something extraordinary. Perched in an elevated setting, this remarkable property captures unobstructed vistas of sparkling city lights, distant mountains, dramatic sunsets, and nightly Disneyland fireworks. Originally selected as one of the community's most coveted homesites, this trophy lot offers a combination of scale, privacy, and views that is increasingly difficult to replicate. Mature palms, lush landscaping, and a terraced backyard frame the scenery, while an infinity-edge pool, elevated spa, covered outdoor entertaining areas, built-in BBQ area and generous grounds invite a new vision for Southern California indoor-outdoor living. The existing 2,954-square-foot residence offers four bedrooms and three bathrooms, including a desirable main-level primary suite. Vaulted ceilings with exposed beams, an open floor plan, hardwood floors, and expansive entertaining spaces provide a starting point for a thoughtful transformation. Upstairs, three secondary bedrooms include one with a private balcony overlooking the extraordinary panorama. A three-car garage and extended paver driveway provide additional convenience. For the discerning buyer who appreciates exceptional real estate, the opportunity extends well beyond the existing residence. Whether envisioning a sophisticated architectural renovation, a contemporary redesign that embraces the surrounding landscape, or a more ambitious transformation, the property's generous dimensions and remarkable setting offer compelling possibilities. The land, the elevation, the privacy, and the views are already here. The opportunity is to create a home worthy of them.

Save
Ask
Tour
Hide
Share
Listing Snapshot
Price 
$1,799,000
Days On Site 
5 Days
Bedrooms 
4
Inside Area (SqFt) 
2,954 sqft
Total Baths 
3
Full Baths 
1
Partial Baths 
2
Lot Size 
0.2917 Acres
Year Built 
1979
MLS Number 
OC26218882
Status 
Active
Property Tax 
N/A
HOA/Condo/Coop Fees 
$244.67 monthly
Sq Ft Source 
Estimated
Friends & Family
Recent Activity
5 days agoListing first seen on site
5 days agoListing updated with changes from the MLS
General Features
Acres 
0.2917
Attached Garage 
Yes
Disclosures 
CovenantsRestrictionsDisclosureHoaDisclosure
Foundation 
Slab
Garage 
Yes
Garage Spaces 
3
Land Lease 
No
Levels 
Two
Number Of Stories 
2
Parking 
AttachedDirect AccessDrivewayGarageGarage Faces SideStorageWorkshop in Garage
Parking Spaces 
6
Property Condition 
Updated/Remodeled
Property Sub Type 
Single Family Residence
Security 
PrewiredCarbon Monoxide Detector(s)Smoke Detector(s)
Sewer 
Public Sewer
Special Circumstances 
Standard
Style 
Traditional
Utilities 
Cable AvailableElectricity ConnectedNatural Gas ConnectedPhone AvailableSewer ConnectedWater Connected
Water Source 
Public
Interior Features
Appliances 
Built-In RangeDishwasherExhaust FanElectric RangeFreezerGas CooktopDisposalGas RangeGas Water HeaterIce MakerMicrowaveRefrigeratorRange HoodWater Heater
Cooling 
Central Air
Fireplace 
Yes
Fireplace Features 
Family RoomGas
Flooring 
TileWood
Furnished 
Unfurnished
Heating 
CentralForced AirFireplace(s)
Interior 
Beamed CeilingsBuilt-in FeaturesCeiling Fan(s)Eat-in KitchenGranite CountersHigh CeilingsOpen FloorplanRecessed LightingTrack LightingEntrance FoyerWalk-In Closet(s)Master Downstairs
Laundry Features 
Washer HookupGas Dryer HookupIn Garage
Main Level Bedrooms 
1
Spa 
Yes
Window Features 
Window CoveringsDouble Pane WindowsDrapesPlantation Shutters
Bathroom 
Features - Soaking Tub
Dining Room 
EntryFoyer 
Family Room 
Foyer 
Great Room 
Kitchen 
Features - Granite Counters, Kitchen Island
Living Room 
Master Bedroom 
Office 
Other 
Features - Walk-In Closet(s)
Save
Ask
Tour
Hide
Share
Exterior Features
Construction Details 
StuccoHardiPlank Type
Exterior 
BarbecueLightingRain Gutters
Fencing 
Wrought Iron
Lot Features 
BluffCul-De-SacFront YardLandscapedLevelRectangular Lot
Patio And Porch 
CoveredDeckPatio
Pool Features 
PrivateFilteredHeatedInfinityIn Ground
Private Pool 
Yes
Road Frontage 
City Street
Roof 
ShakeWood
Spa 
Yes
Spa Features 
HeatedIn GroundPrivate
View 
City LightsCanyonHillsMountain(s)NeighborhoodPanoramicValley
Waterview 
City LightsCanyonHillsMountain(s)NeighborhoodPanoramicValley
Windows/Doors 
Window CoveringsDouble Pane WindowsDrapesPlantation Shutters
Community Features
Association Amenities 
Maintenance Grounds
Association Fee 
$180.0
Association Fee Frequency 
Monthly
Additional Association Fee 
$194.0
Additional Association Fee Frequency 
Quarterly
Community Features 
CurbsSuburbanSidewalksPark
MLS Area 
77 - Anaheim Hills
School District 
Orange Unified
Financing Terms Available 
Cash
Building Access 
Ground Level with Steps
Roads 
Paved
Schools
School District
Orange Unified
Elementary School
Nohl Canyon
Middle School
El Rancho
High School
Canyon
crmls logo

This information is for your personal, non-commercial use and may not be used for any purpose other than to identify prospective properties you may be interested in purchasing. The display of MLS data is usually deemed reliable but is NOT guaranteed accurate by the MLS. Buyers are responsible for verifying the accuracy of all information and should investigate the data themselves or retain appropriate professionals. Information from sources other than the Listing Agent may have been included in the MLS data. Unless otherwise specified in writing, the Broker/Agent has not and will not verify any information obtained from other sources. The Broker/Agent providing the information contained herein may or may not have been the Listing and/or Selling Agent.

Neighborhood & Commute
Source: Walkscore
Disclosure: Community information and market data powered by Constellation Data Labs. Information is deemed reliable but not guaranteed.
Save
Ask
Tour
Hide
Share

Ready to find your perfect home? Use our search tool above to browse current North Orange County homes.

Compare Listings