
338 La Ventana DriveBrea, CA 92823
Mortgage Calculator
Monthly Payment (Est.)
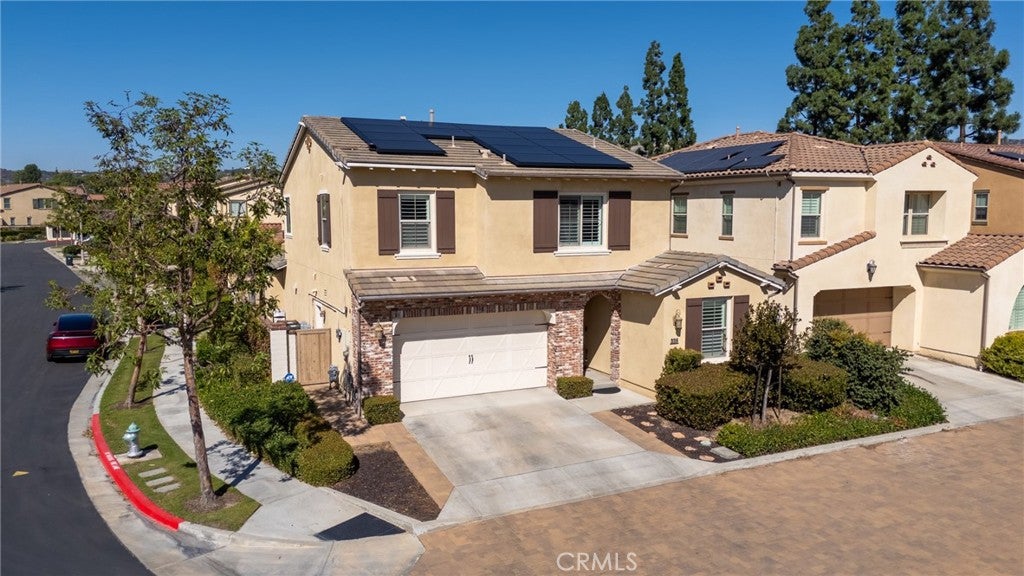
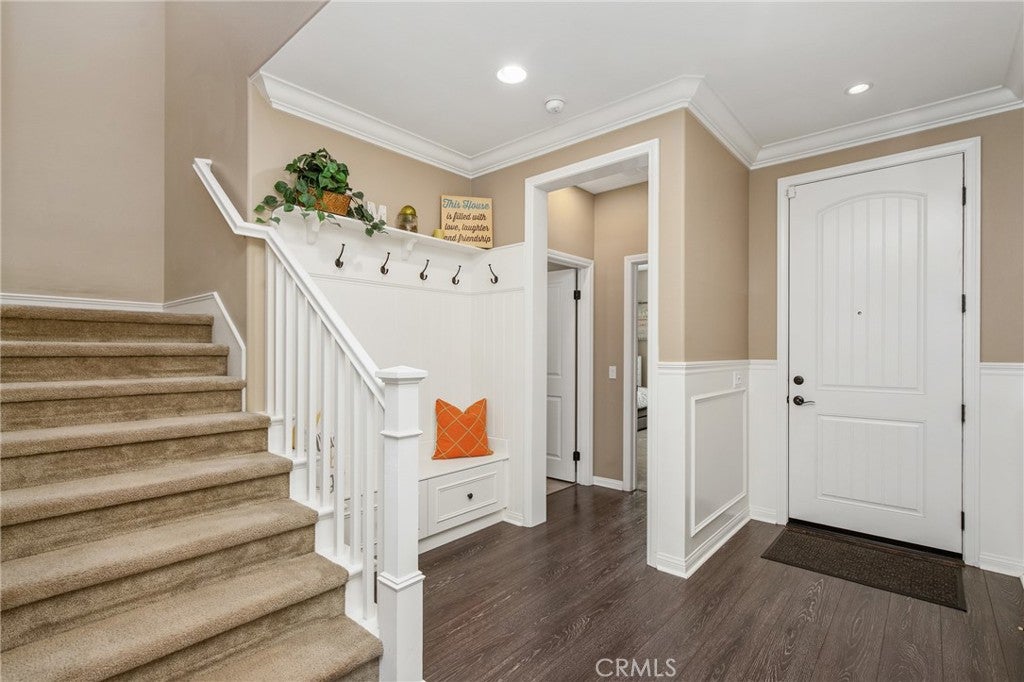
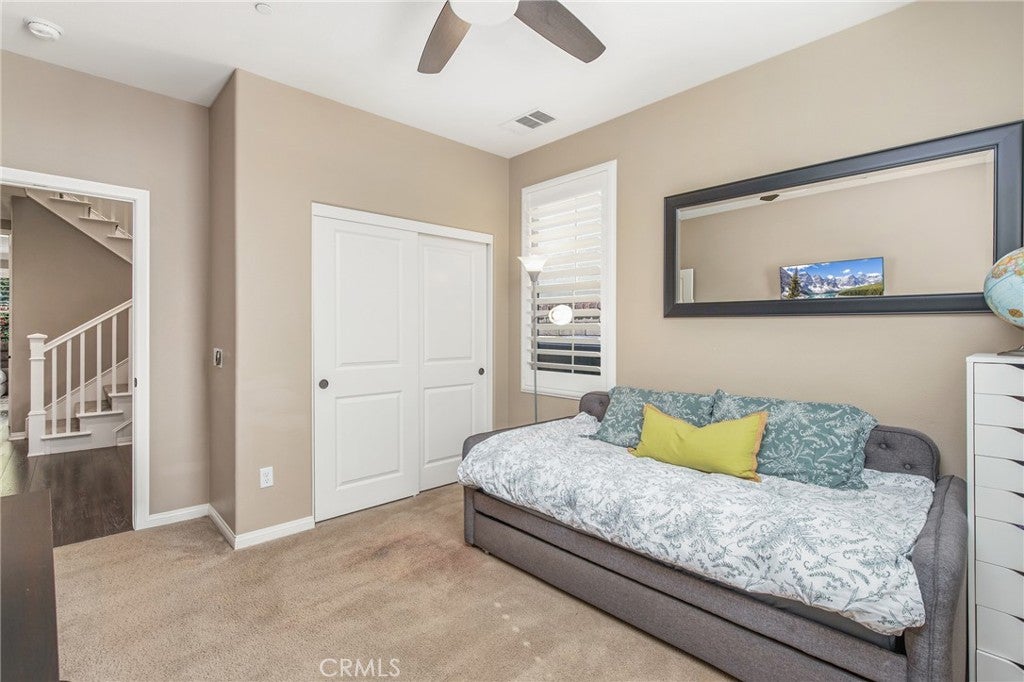
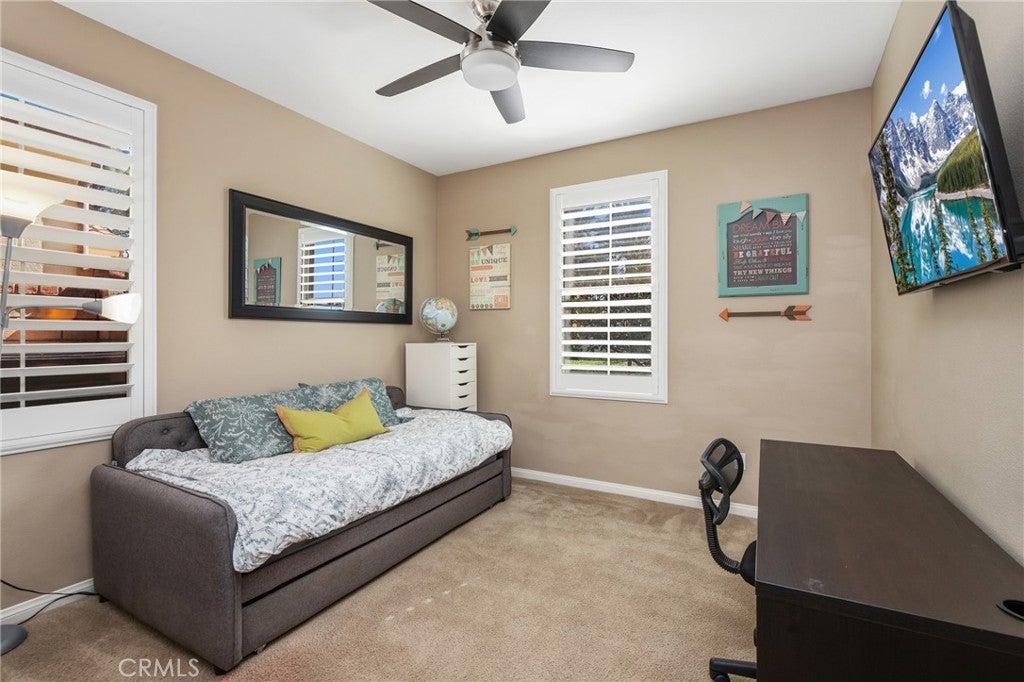
Enter an interest rate to see your estimated monthly payment.Set on a desirable detached corner lot in Brea’s sought-after La Floresta community, this rarely available single-family home in the Avenida neighborhood delivers exceptional indoor-outdoor living, thoughtful upgrades, and a prime location near everyday conveniences. With a downstairs bedroom and full bath, this home offers both flexibility and style. Inside, custom wainscoting, a built-in mudroom bench, plantation shutters, crown molding, and refined finishes create a welcoming atmosphere. The open-concept Great Room seamlessly connects to the dining room and kitchen, creating an effortless setting for everyday living and entertaining. A fireplace anchors the living space, while crisp white thermofoil cabinetry enhances the kitchen. A whole-house water softener and filtration system add everyday comfort. The impressive outdoor living area extends the home’s entertaining space with a California Room featuring panoramic sliding doors, fireplace, TV hookup, motorized shades, built-in BBQ, side burners, decorative fountain, and integrated indoor-outdoor speakers. Upstairs, a built-in office desk with cabinetry complements the spacious primary suite, which offers dual walk-in closets and a luxurious bath with walk-in shower, full-size tub, and dual vanities. Two additional bedrooms, a full bath, and a laundry room with sink and walk-in storage complete the upper level. Additional highlights include leased Tesla solar panels and battery systems, along with an epoxy-finished garage featuring built-in cabinetry, a workbench, and EV charging capabilities. Community amenities include a pool, splash pad, clubhouse, walking trails, and entertaining areas. Whole Foods, restaurants, and coffee shops are within walking distance, with Brea Mall, parks, shopping, and the 57 and 91 freeways nearby. Located in the award-winning Brea Olinda School District, this exceptional home offers upgraded living in a charming, amenity-rich community.
| yesterday | Listing first seen on site | |
| yesterday | Listing updated with changes from the MLS |

This information is for your personal, non-commercial use and may not be used for any purpose other than to identify prospective properties you may be interested in purchasing. The display of MLS data is usually deemed reliable but is NOT guaranteed accurate by the MLS. Buyers are responsible for verifying the accuracy of all information and should investigate the data themselves or retain appropriate professionals. Information from sources other than the Listing Agent may have been included in the MLS data. Unless otherwise specified in writing, the Broker/Agent has not and will not verify any information obtained from other sources. The Broker/Agent providing the information contained herein may or may not have been the Listing and/or Selling Agent.
Did you know? You can invite friends and family to your search. They can join your search, rate and discuss listings with you.