
4865 Via Del CorralYorba Linda, CA 92887
Mortgage Calculator
Monthly Payment (Est.)
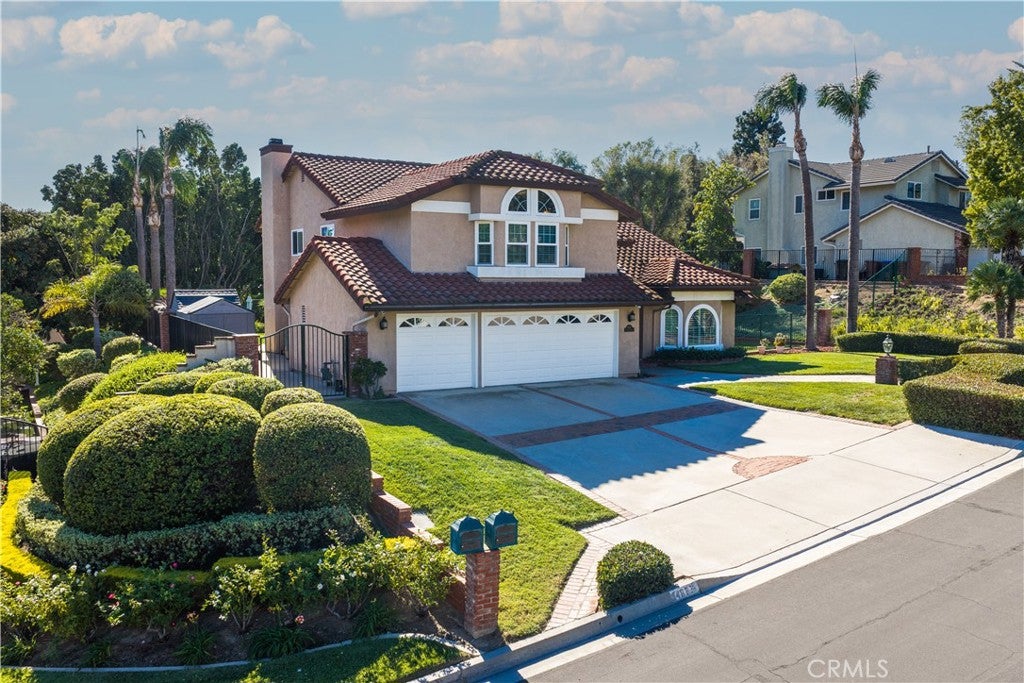
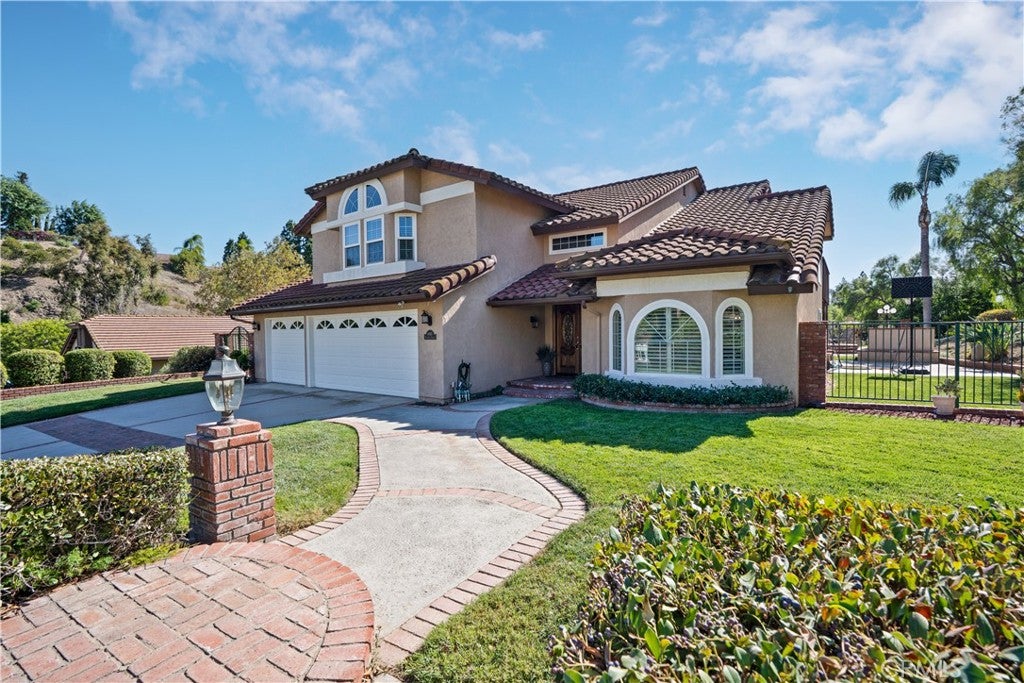
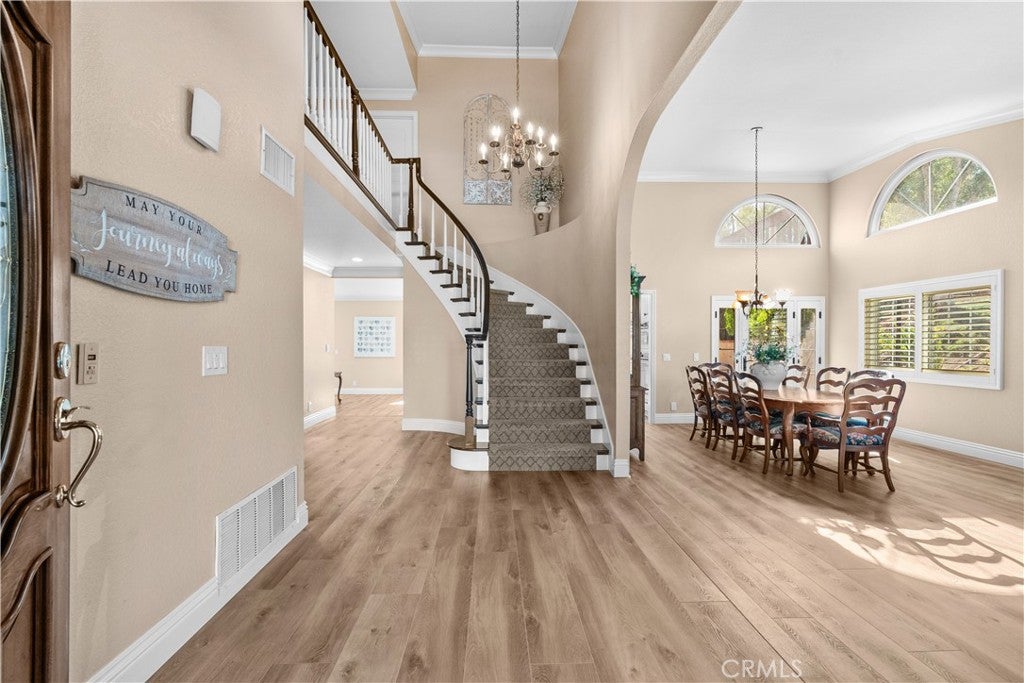
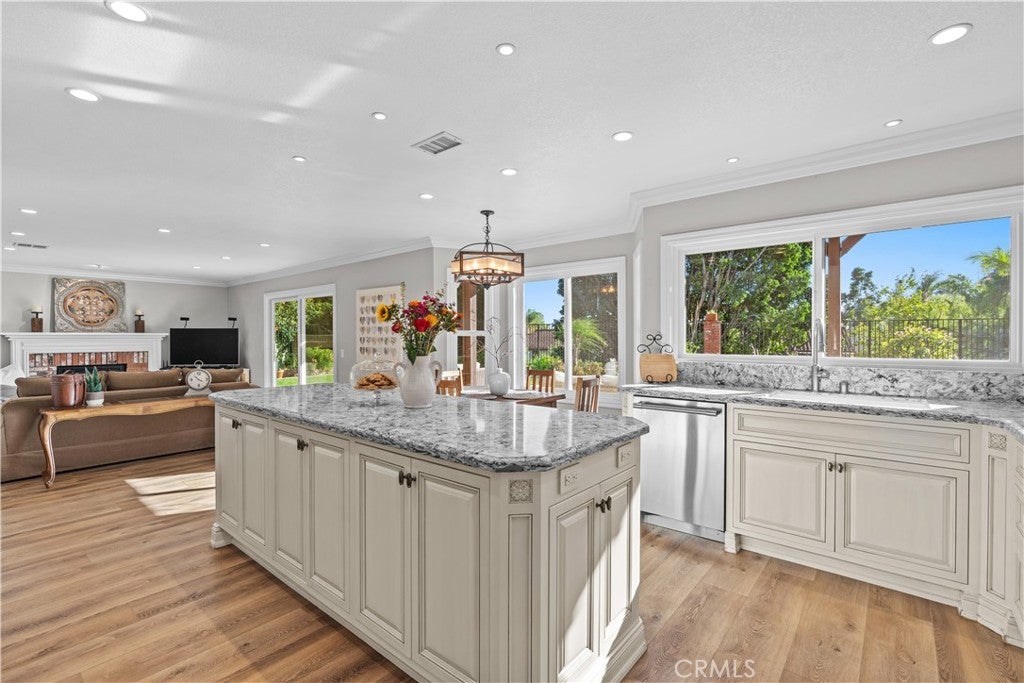
Enter an interest rate to see your estimated monthly payment.Welcome to 4865 Via Del Corral, a beautifully maintained six-bedroom residence situated on an expansive lot in one of Yorba Linda’s desirable neighborhoods. Offering an exceptional blend of comfort, elegance, and functionality, this inviting home has been lovingly cared for and thoughtfully updated throughout. At the heart of the home is a stunning chef’s kitchen featuring top-of-the-line Thermador appliances, exquisite custom cabinetry, beautiful countertops, and an oversized center island. Designed with both everyday living and entertaining in mind, the kitchen also features a built-in mixer lift, a thoughtful addition for the avid baker. The kitchen opens seamlessly to a spacious family room, creating an inviting gathering space with views of the backyard. Additional highlights include beautiful wood-look flooring, a dramatic entry with a sweeping staircase, soaring ceilings, and an elegant formal dining room filled with natural light. Step outside to discover a truly special backyard retreat, where a sparkling pool and spa, mature fruit trees, expansive grassy areas, and multiple entertaining spaces create the perfect setting for enjoying Southern California living. Whether hosting summer gatherings, relaxing poolside, or enjoying the generous outdoor space, this remarkable property offers something for everyone. With six bedrooms, beautifully appointed living spaces, and an expansive, private setting, 4865 Via Del Corral presents a wonderful opportunity to enjoy space, comfort, and timeless appeal in the heart of Yorba Linda.
| 2 days ago | Listing first seen on site | |
| 2 days ago | Listing updated with changes from the MLS® |

This information is for your personal, non-commercial use and may not be used for any purpose other than to identify prospective properties you may be interested in purchasing. The display of MLS data is usually deemed reliable but is NOT guaranteed accurate by the MLS. Buyers are responsible for verifying the accuracy of all information and should investigate the data themselves or retain appropriate professionals. Information from sources other than the Listing Agent may have been included in the MLS data. Unless otherwise specified in writing, the Broker/Agent has not and will not verify any information obtained from other sources. The Broker/Agent providing the information contained herein may or may not have been the Listing and/or Selling Agent.
Did you know? You can invite friends and family to your search. They can join your search, rate and discuss listings with you.