Let's Find Your Next Home Together

Property Search Results

Save
Ask
Tour
Hide
Share
$1,395,000
1 Day On Site

538 E Riverview
Orange, CA 92865

For Sale|Single Family Residence|Active
5
Beds
3
Total Baths
3
Full Baths
2,841
SqFt
$491
/SqFt
1966
Built
Subdivision:
Other
County:
Orange
Listed by Prashant Sampat of Pacific Avenue Realty psampat23@gmail.com
Upcoming Open Houses
Sat, Oct 24, 12:00 PM - 3:00 PM
Sun, Oct 25, 1:00 PM - 4:00 PM
538 E Riverview538 E Riverview538 E Riverview538 E Riverview
Save
Ask
Tour
Hide
Share

Mortgage Calculator

Monthly Payment (Est.)

Enter an interest rate to see your estimated monthly payment.
Calculator powered by Showcase IDX, a Constellation1 Company. Copyright ©2026 Information is deemed reliable but not guaranteed.

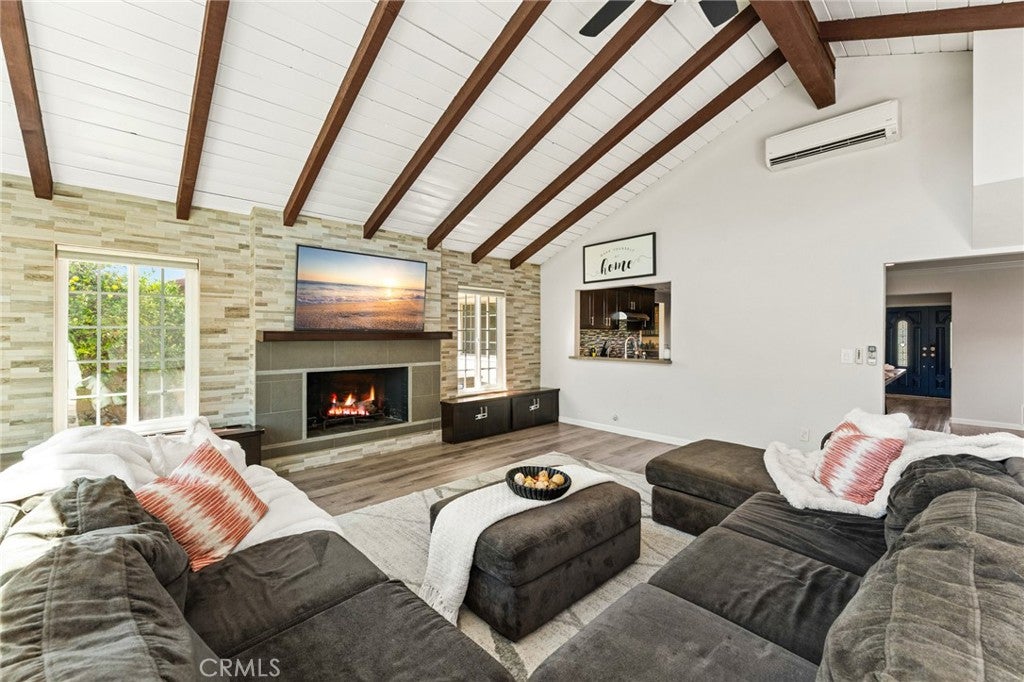
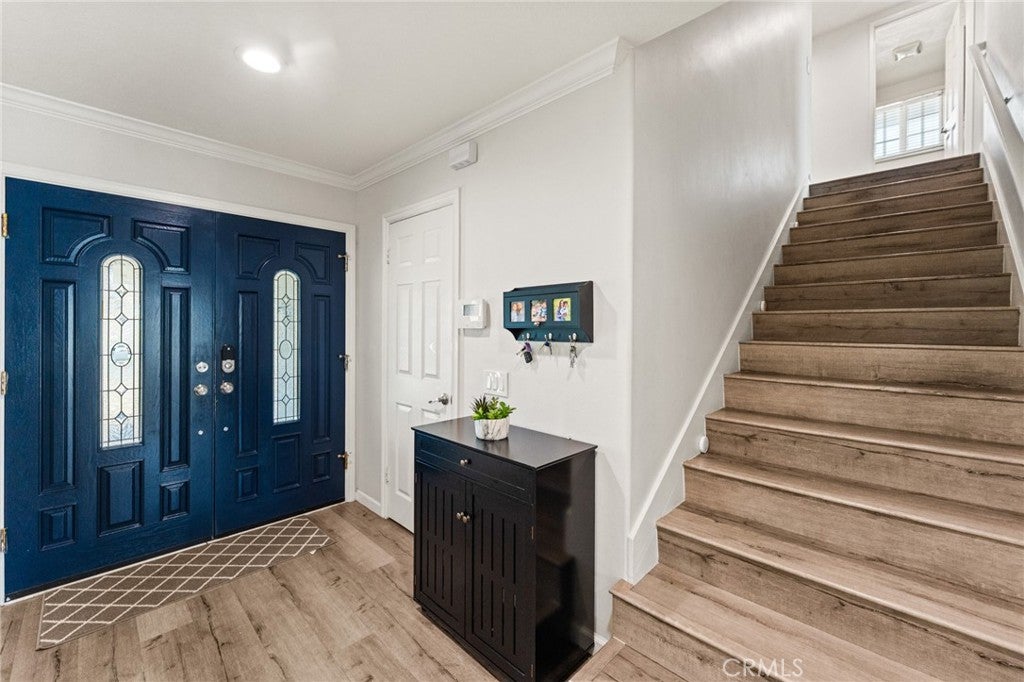
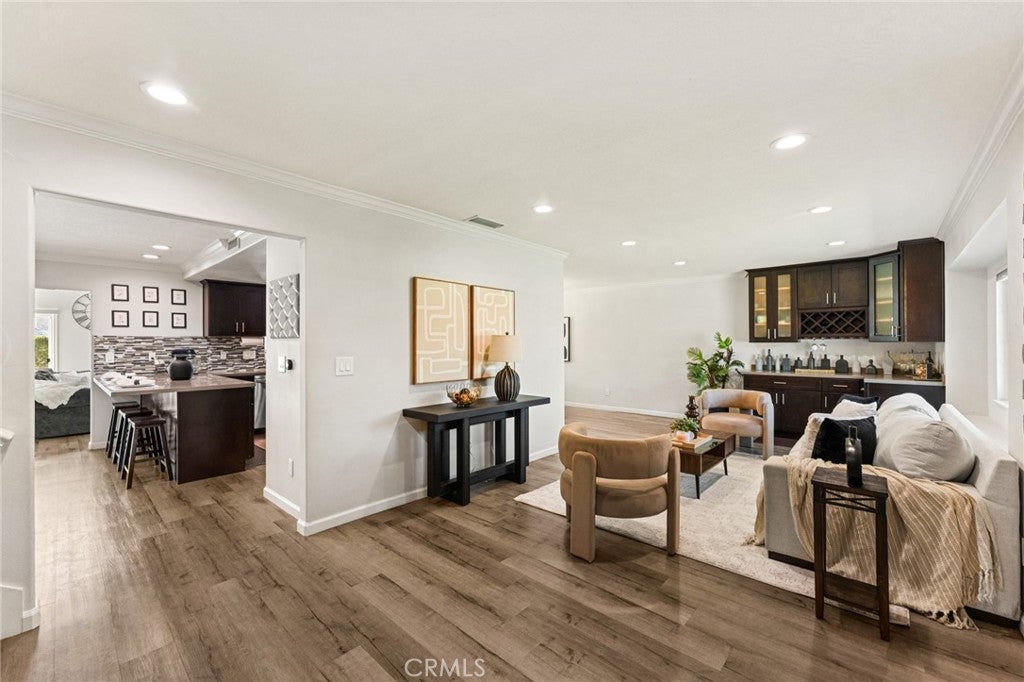
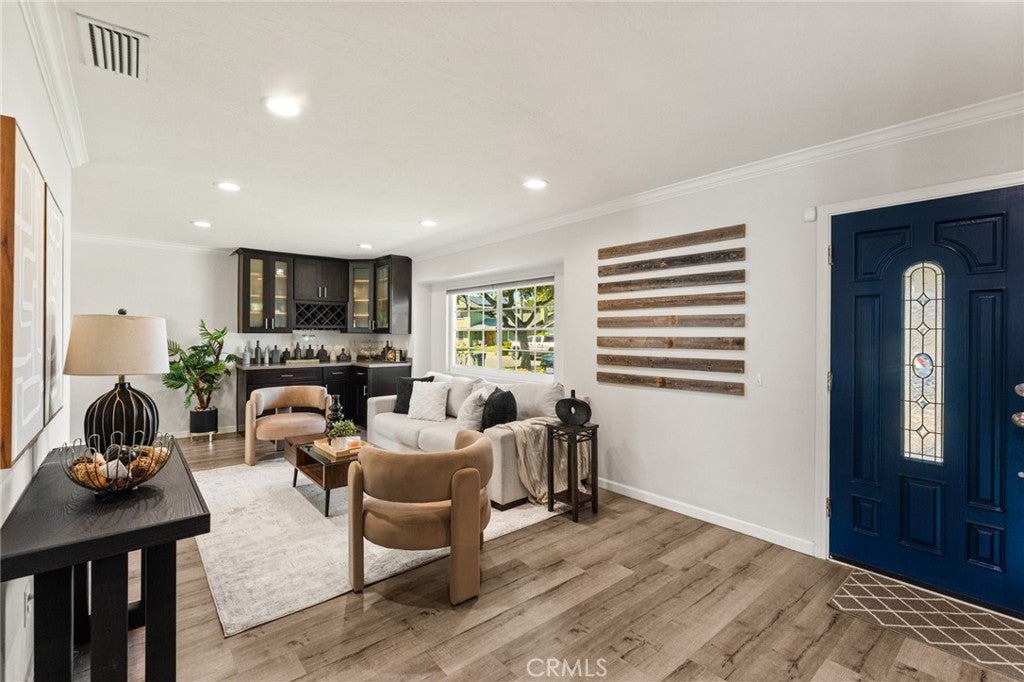
Welcome to 538 E Riverview Ave — a fully renovated 5-bedroom, 3-bathroom, 2,841 SF two-story home in a quiet Orange neighborhood, minutes from the 57 and 55 freeways. Built in 1966 and comprehensively updated from top to bottom, this home delivers rare architectural character paired with modern luxury finishes throughout. The living room commands immediate attention with a dramatic soaring cathedral ceiling featuring exposed dark wood beams set against a crisp white shiplap ceiling- a stunning architectural detail that creates an open, grand atmosphere few homes can match. A floor-to-ceiling stacked stone accent fireplace anchors the space, while wide-plank luxury vinyl plank flooring flows seamlessly through the main level. Large gable-end windows flood the room with natural light. The fully remodeled kitchen showcases new dark espresso cabinetry, quartz countertops, a large island with bar seating, and a striking mosaic glass-and-stone tile backsplash. The open-concept layout connects directly to the living and dining areas — ideal for entertaining at any scale. The dining room features a dramatic floor-to-ceiling board-and-batten wainscoting accent wall in deep charcoal. The primary suite carries the same bold designer wainscoting treatment, with plush carpet, ceiling fan, and a fully remodeled en-suite bath. All three bathrooms are renovated — one with large-format dark gray tile, decorative mosaic border strip, and frameless glass shower; a second with travertine tile and dark wood vanity with stone countertop; a third with updated finishes and glass enclosure. The spacious bonus room with LVP flooring is perfect for a media room, home gym, or multigenerational living. Dedicated laundry room with upper cabinetry. The 3-car attached garage features epoxy floors and custom built-in white cabinetry. The private backyard offers a flat full grass lawn with brick-edged perimeter beds and block wall fencing- ready for entertaining or play. Major upgrades: 20-panel owned solar system (2024), new electrical panel (2023), new roof (2020), new exterior paint and stucco (2020). Zoned for top-rated Orange Unified School District including Villa Park High School.

Save
Ask
Tour
Hide
Share
Listing Snapshot
Price 
$1,395,000
Days On Site 
1 Day
Bedrooms 
5
Inside Area (SqFt) 
2,841 sqft
Total Baths 
3
Full Baths 
3
Partial Baths 
N/A
Lot Size 
0.1653 Acres
Year Built 
1966
MLS Number 
OC26226713
Status 
Active
Property Tax 
N/A
HOA/Condo/Coop Fees 
N/A
Sq Ft Source 
Assessor
Friends & Family
Recent Activity
yesterdayListing first seen on site
yesterdayListing updated with changes from the MLS
General Features
Acres 
0.1653
Attached Garage 
Yes
Direction Faces 
South
Disclosures 
PrincipalIsRealEstateLicensed
Energy Features 
Solar
Foundation 
Raised
Garage 
Yes
Garage Spaces 
3
Green Energy Efficient 
Roof
Land Lease 
No
Levels 
Two
Number Of Stories 
2
Parking 
AttachedElectric Vehicle Charging Station(s)Garage Faces FrontGarageGarage Door OpenerStorage
Parking Spaces 
6
Property Condition 
Updated/Remodeled
Property Sub Type 
Single Family Residence
Security 
Carbon Monoxide Detector(s)Smoke Detector(s)
Sewer 
Public Sewer
Special Circumstances 
Standard
Style 
Traditional
Utilities 
Electricity ConnectedNatural Gas ConnectedSewer ConnectedWater Connected
Water Source 
Public
Interior Features
Appliances 
Double OvenDishwasherGas CooktopRange HoodWater Heater
Cooling 
Central AirDuctless
Electric 
220 Volts in Garage220 Volts in KitchenPhotovoltaics Seller Owned
Fireplace 
Yes
Fireplace Features 
Living Room
Flooring 
CarpetVinyl
Heating 
Central
Interior 
Beamed CeilingsWet BarBreakfast BarCathedral Ceiling(s)High CeilingsOpen FloorplanRecessed LightingStorageWalk-In Closet(s)
Laundry Features 
InsideIn Garage
Main Level Bedrooms 
2
Window Features 
Window CoveringsBlindsDouble Pane WindowsDrapesScreensSkylight(s)
Bathroom 
Bonus Room 
Dining Room 
Family Room 
Kitchen 
Features - Kitchen Island
Laundry 
Living Room 
Master Bathroom 
Master Bedroom 
Other 
Features - Walk-In Closet(s)
Save
Ask
Tour
Hide
Share
Exterior Features
Construction Details 
FrameStucco
Fencing 
Block
Lot Features 
Back YardFront YardRectangular Lot
Pool Features 
None
Road Frontage 
City Street
Roof 
Composition
Spa Features 
None
View 
Neighborhood
Waterview 
Neighborhood
Windows/Doors 
Window CoveringsBlindsDouble Pane WindowsDrapesScreensSkylight(s)
Community Features
Community Features 
CurbsStreet LightsSuburbanSidewalks
MLS Area 
72 - Orange & Garden Grove, E of Harbor, N of 22 F
School District 
Orange Unified
Financing Terms Available 
CashConventionalFHAVA Loan1031 Exchange
Building Access 
Main level
Roads 
Paved
Schools
School District
Orange Unified
Elementary School
Fletcher
Middle School
Cerro Villa
High School
Villa Park
crmls logo

This information is for your personal, non-commercial use and may not be used for any purpose other than to identify prospective properties you may be interested in purchasing. The display of MLS data is usually deemed reliable but is NOT guaranteed accurate by the MLS. Buyers are responsible for verifying the accuracy of all information and should investigate the data themselves or retain appropriate professionals. Information from sources other than the Listing Agent may have been included in the MLS data. Unless otherwise specified in writing, the Broker/Agent has not and will not verify any information obtained from other sources. The Broker/Agent providing the information contained herein may or may not have been the Listing and/or Selling Agent.

Neighborhood & Commute
Source: Walkscore
Disclosure: Community information and market data powered by Constellation Data Labs. Information is deemed reliable but not guaranteed.
Save
Ask
Tour
Hide
Share

Ready to find your perfect home? Use our search tool above to browse current North Orange County homes.

Compare Listings