
880 S Woodbury DriveOrange, CA 92866
Mortgage Calculator
Monthly Payment (Est.)
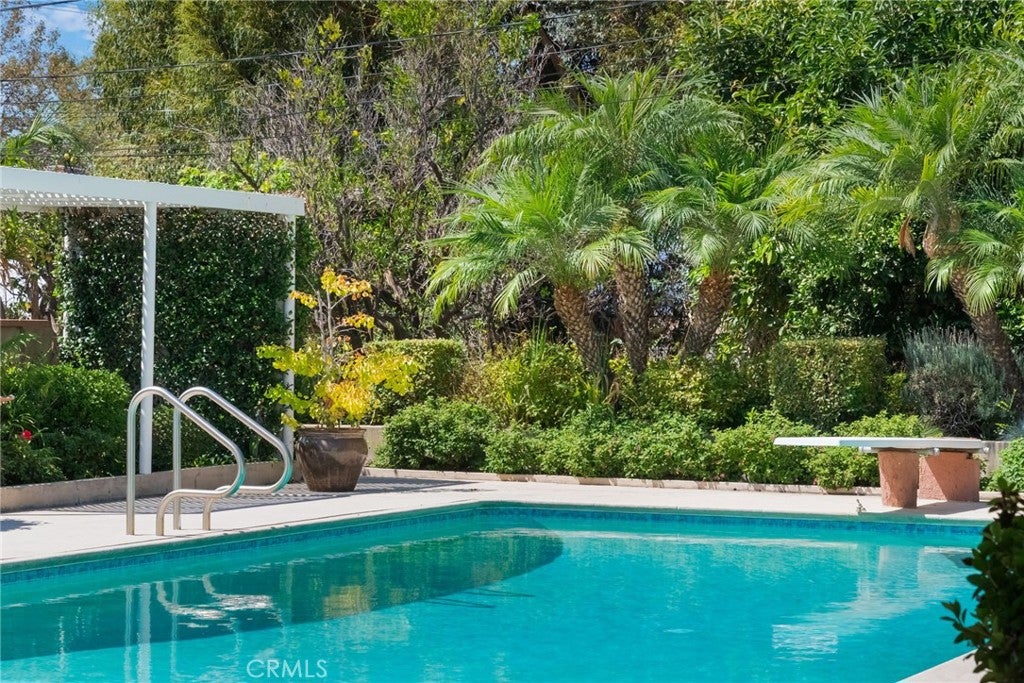
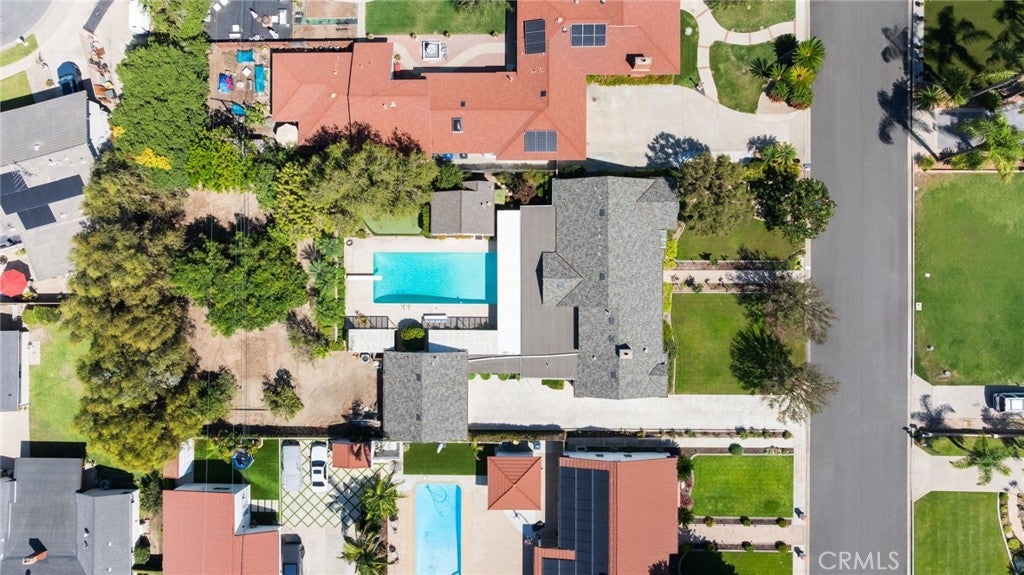
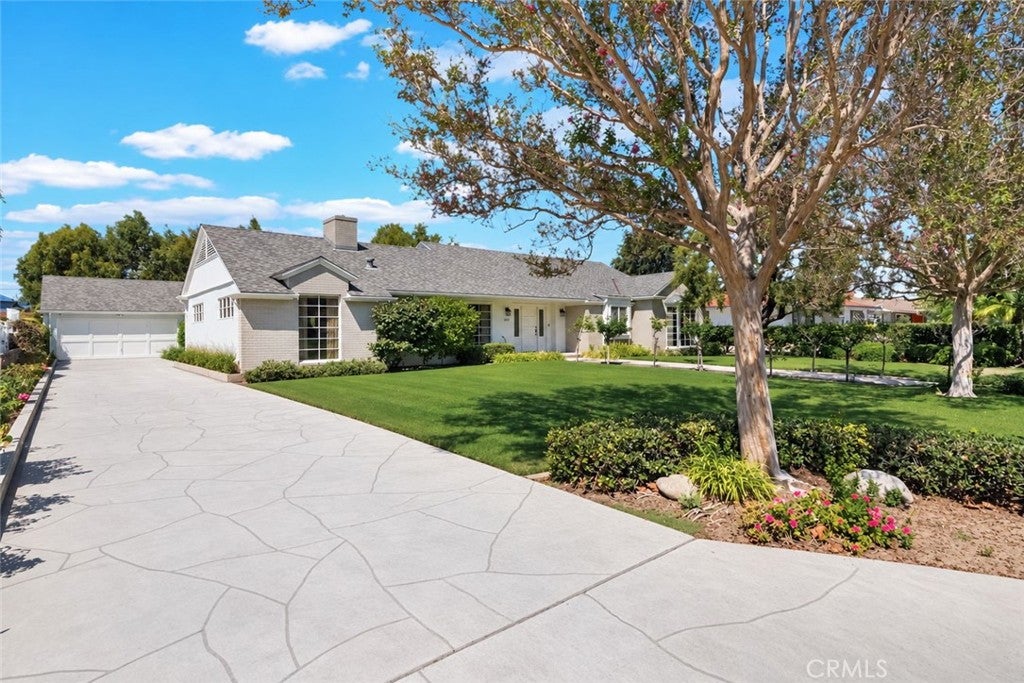
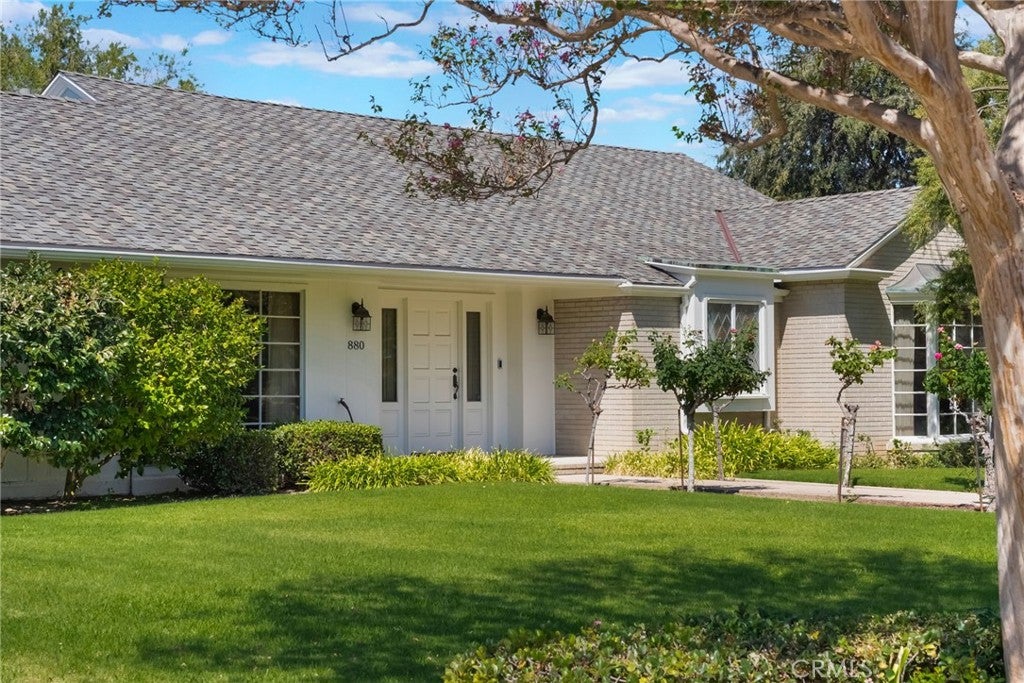
$6,045This is the kind of property buyers wait years to find. Located on a quiet cul-de-sac where homes rarely come to market, this single story custom home sits well back from the street on an estate-sized 19,215-square-foot lot—nearly half an acre. A wide front lawn and long driveway create an impressive approach and lead to a detached two-car garage with pull-through access and a separate laundry room. The 2,471-square-foot main residence offers three bedrooms, two full baths, one three-quarter bath, generously sized rooms and a comfortable den with a fireplace. The interior is ready for updating and offers a wonderful opportunity to personalize, while the recently updated roof and freshly painted exterior provide a great start. The backyard is truly special, featuring an expansive pool, covered patio, putting green and a mature orchard with citrus and other fruit trees. A detached pool house with an additional bedroom and three-quarter bath provides ADU-style flexibility for multigenerational living, guests or a home office. Two additional three-quarter pool baths bring the property total to six bathroom facilities. Surrounded by substantial custom homes and just minutes from Chapman University, Old Towne Orange, shopping, dining, entertainment and freeway access, this is an exceptionally rare opportunity to own one of Orange’s hard to find oversized lots.
| 22 hours ago | Listing first seen on site | |
| 22 hours ago | Listing updated with changes from the MLS® |

This information is for your personal, non-commercial use and may not be used for any purpose other than to identify prospective properties you may be interested in purchasing. The display of MLS data is usually deemed reliable but is NOT guaranteed accurate by the MLS. Buyers are responsible for verifying the accuracy of all information and should investigate the data themselves or retain appropriate professionals. Information from sources other than the Listing Agent may have been included in the MLS data. Unless otherwise specified in writing, the Broker/Agent has not and will not verify any information obtained from other sources. The Broker/Agent providing the information contained herein may or may not have been the Listing and/or Selling Agent.
Did you know? You can invite friends and family to your search. They can join your search, rate and discuss listings with you.