
2013 N Orange OliveOrange, CA 92865
Mortgage Calculator
Monthly Payment (Est.)
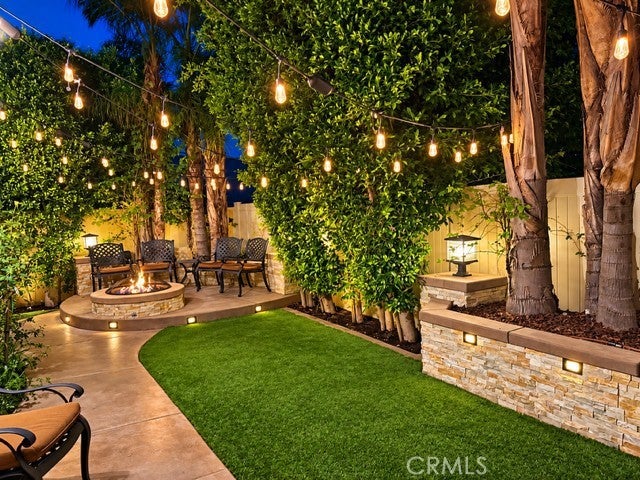
$5,247Welcome to this beautifully appointed home, where thoughtful design and elevated finishes create a warm, sophisticated living experience. Enter through the private courtyard, greeted by an impressive marble medallion floor and elegant crown molding throughout. The staircase showcases custom wainscoting, while modern chandeliers, custom window treatments, and window blinds add refined touches throughout the home. The first-floor office offers exceptional flexibility and can be used as a bedroom or private office, making it ideal for guests, extended family, or in-law quarters. Designed for both everyday living and entertaining, the spacious family room features a surround-sound home theater, complemented by a whole-home sound system and intercom system. The gourmet kitchen offers quartz countertops, full-wall glass tile backsplash, porcelain tile flooring, and beautiful under- and above-cabinet LED lighting. Additional custom lighting includes LED illumination along the staircase handrail. The luxurious primary suite offers a peaceful retreat with a walk-in closet, surround sound, and a spa-inspired primary bathroom featuring a walk-in shower, soaking tub, marble and glass tile finishes, and elegant appointments. A dedicated treadmill niche with a wall-mounted TV creates the perfect space for convenient at-home workouts. Step outside to your private backyard oasis, featuring a custom barbecue island, fire ring, column lighting, and Enbrighten color-changing outdoor lights—perfect for entertaining day or night. Interior and exterior security cameras provide added peace of mind. Additional upgrades include a fully paid water-softening system and an electric vehicle charger in the garage. This exceptional home combines style, comfort, technology, and functionality with an impressive collection of custom upgrades designed for modern living. Ideally situated, this exceptional home offers easy access to Disneyland, Old Towne Orange, Angel Stadium, and The Village at Orange. Schedule your private showing today—this is one you don’t want to miss!
| yesterday | Listing first seen on site | |
| yesterday | Listing updated with changes from the MLS® |

This information is for your personal, non-commercial use and may not be used for any purpose other than to identify prospective properties you may be interested in purchasing. The display of MLS data is usually deemed reliable but is NOT guaranteed accurate by the MLS. Buyers are responsible for verifying the accuracy of all information and should investigate the data themselves or retain appropriate professionals. Information from sources other than the Listing Agent may have been included in the MLS data. Unless otherwise specified in writing, the Broker/Agent has not and will not verify any information obtained from other sources. The Broker/Agent providing the information contained herein may or may not have been the Listing and/or Selling Agent.
Did you know? You can invite friends and family to your search. They can join your search, rate and discuss listings with you.