
1425 LongviewFullerton, CA 92831
Mortgage Calculator
Monthly Payment (Est.)
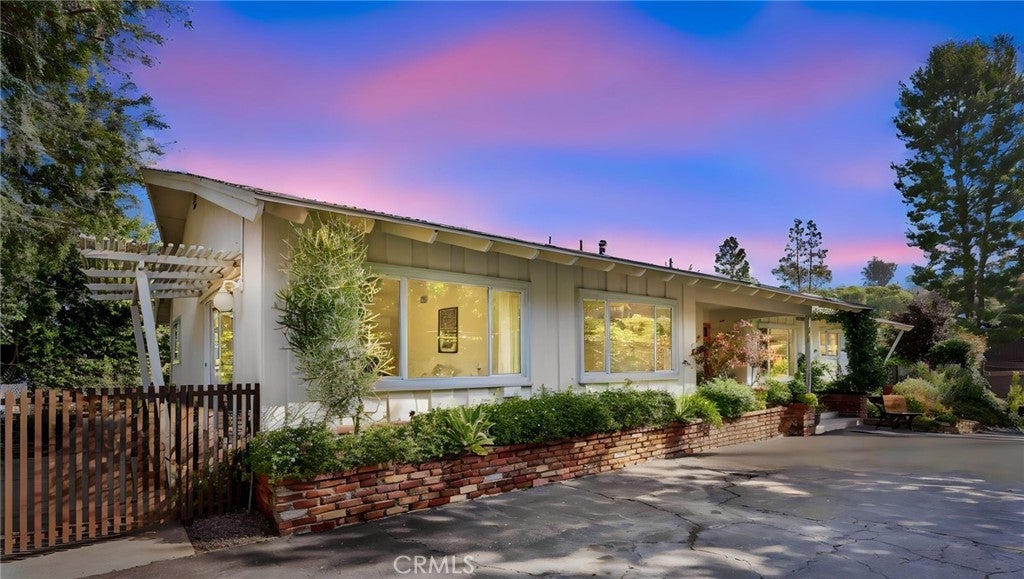
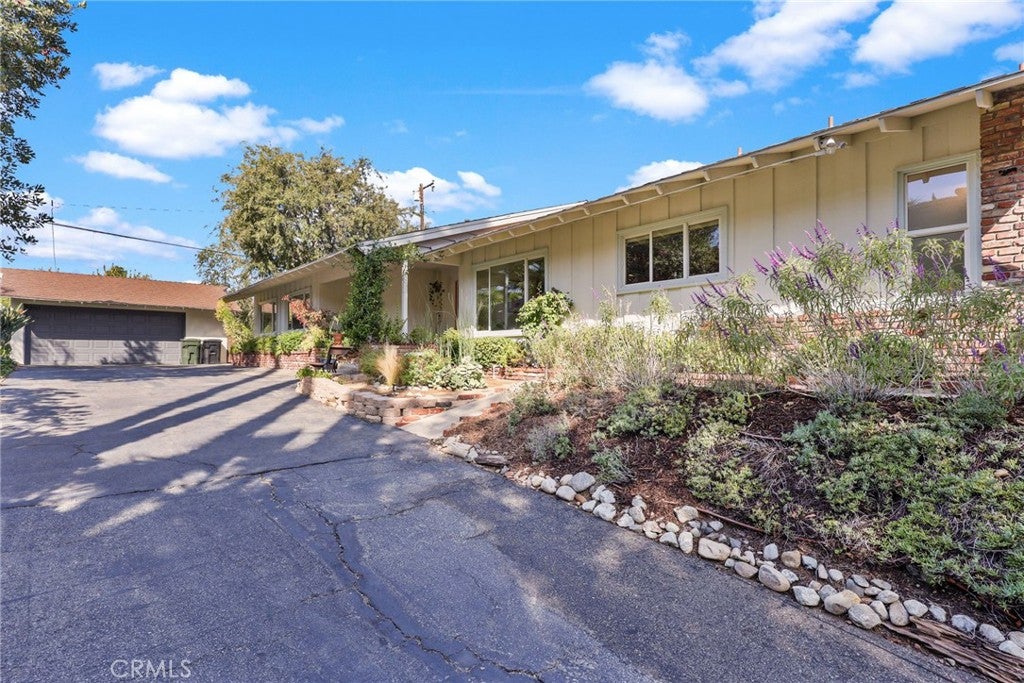
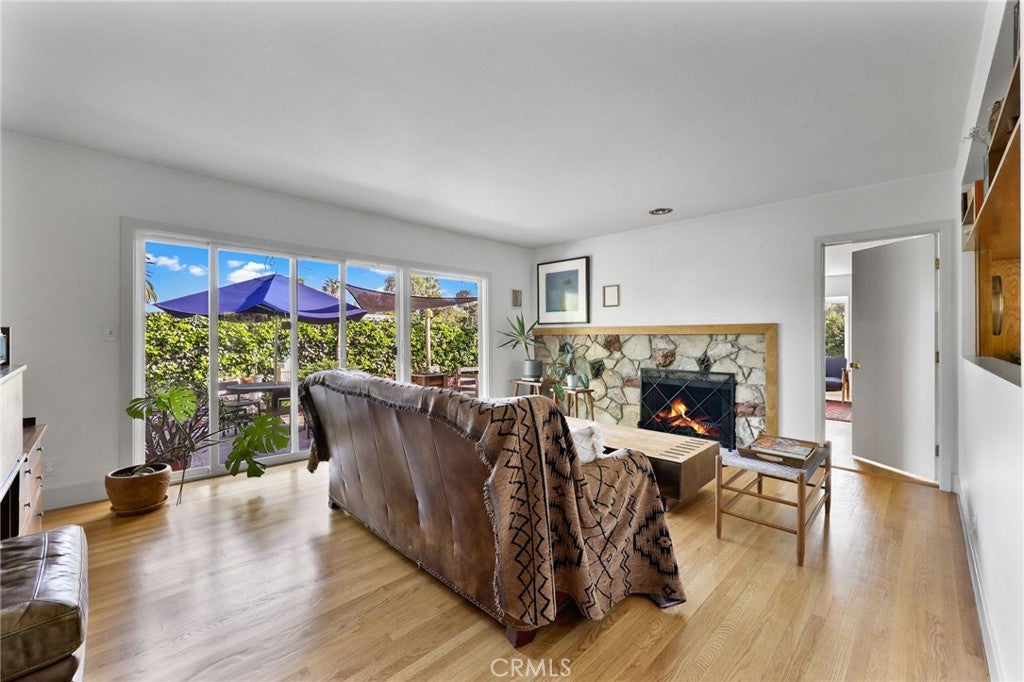
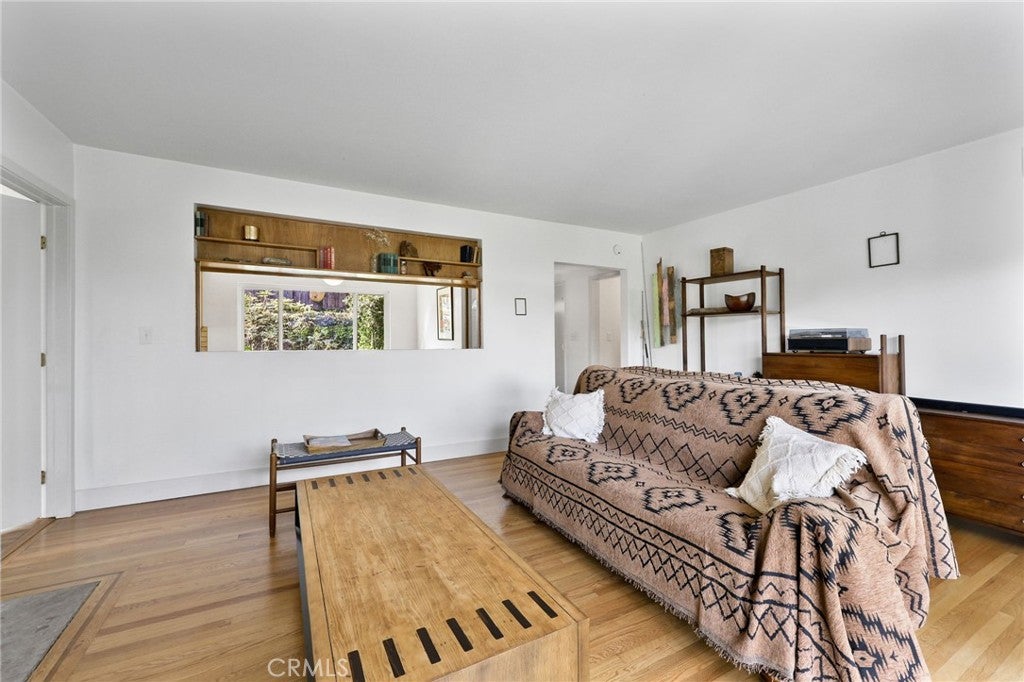
Enter an interest rate to see your estimated monthly payment.Don’t miss this exceptional mid-century home offering space, privacy, and an incredible indoor-outdoor lifestyle! Set above the street on a secluded 13,329-square-foot lot in one of Fullerton’s most desirable neighborhoods, this approximately 2,187-square-foot, 4-bedroom, 2.5-bath home provides a rare combination of charm, comfort, and generous living space. Step inside to beautiful hardwood floors, dual-pane windows and sliders, newer central air and forced-air heating, a whole house fan, and a convenient interior laundry room complete with washer and dryer. The kitchen features newer appliances and overlooks the separate dining, living, and family rooms, creating a comfortable and functional layout for everyday living and entertaining. The inviting living and family rooms each feature a cozy fireplace and open directly to the expansive private patio that stretches the length of the home—perfect for alfresco dining, entertaining, or simply relaxing outdoors. Enjoy the added privacy of two separate yards, providing plenty of room to create your own outdoor retreat with views to the hills. You will love the apricot, passion fruit, peach, papaya, orange and Meyer lemon fruit trees! A long gated driveway leads to the oversized detached two-car garage, offering ample parking and storage. The spacious primary suite features a private ensuite bathroom, while three additional bedrooms provide flexibility for family, guests, an office, or hobbies. This home is in the award-winning Fullerton School district and serviced by the highly sought after Beechwood K-8 public school. Ideally located near top-rated schools, California State University, Fullerton College, golf courses, the Fullerton Loop, Downtown Fullerton, Downtown Brea, and Brea Mall, you'll have easy access to exceptional shopping, dining, entertainment, and recreation. Come experience the space, privacy, and possibilities this special Fullerton home has to offer. Be sure to explore the accompanying video tour and Matterport 3D interactive floor plan for an even closer look.
| 3 days ago | Status changed to Active Under Contract | |
| 3 days ago | Listing updated with changes from the MLS® | |
| a week ago | Listing first seen on site |

This information is for your personal, non-commercial use and may not be used for any purpose other than to identify prospective properties you may be interested in purchasing. The display of MLS data is usually deemed reliable but is NOT guaranteed accurate by the MLS. Buyers are responsible for verifying the accuracy of all information and should investigate the data themselves or retain appropriate professionals. Information from sources other than the Listing Agent may have been included in the MLS data. Unless otherwise specified in writing, the Broker/Agent has not and will not verify any information obtained from other sources. The Broker/Agent providing the information contained herein may or may not have been the Listing and/or Selling Agent.
Did you know? You can invite friends and family to your search. They can join your search, rate and discuss listings with you.