
11302 S Church StreetOrange, CA 92869
Mortgage Calculator
Monthly Payment (Est.)
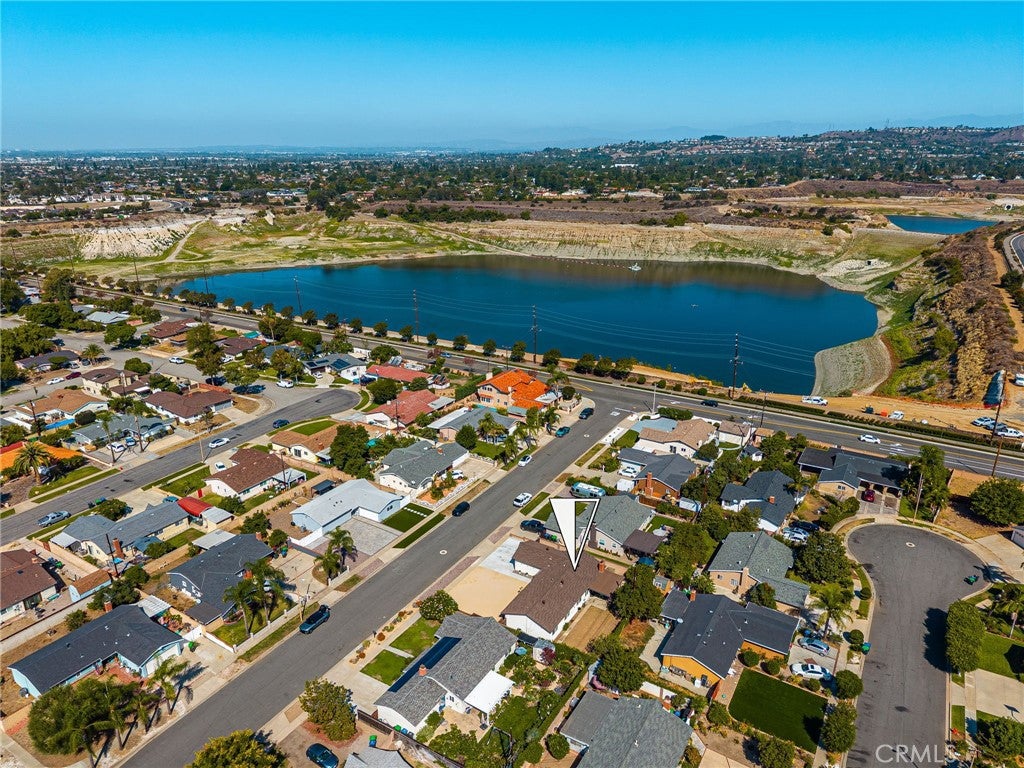
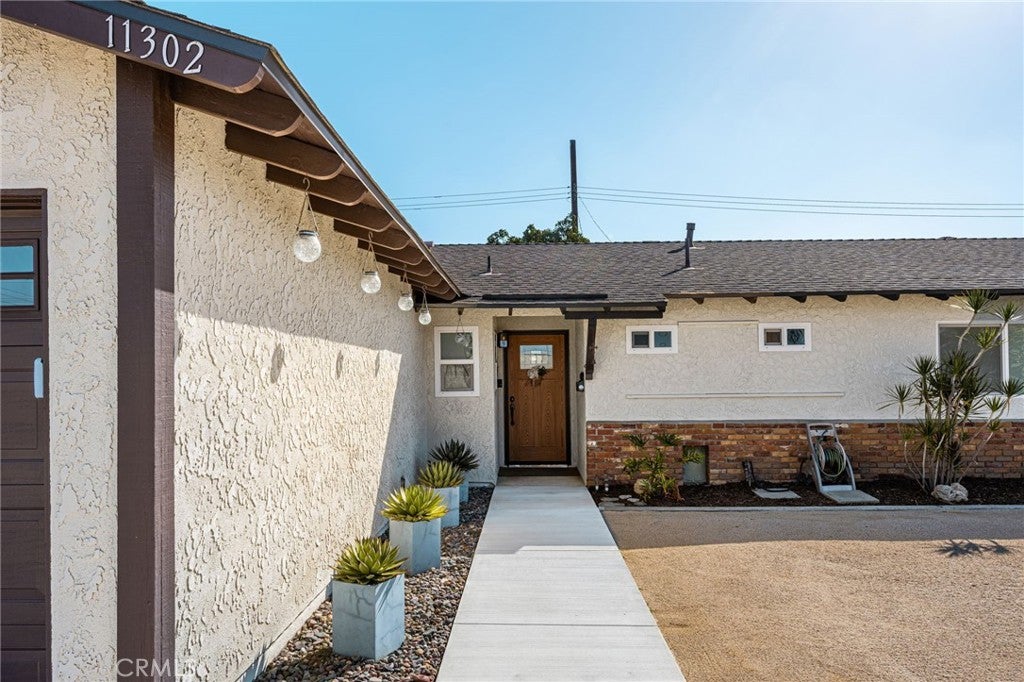
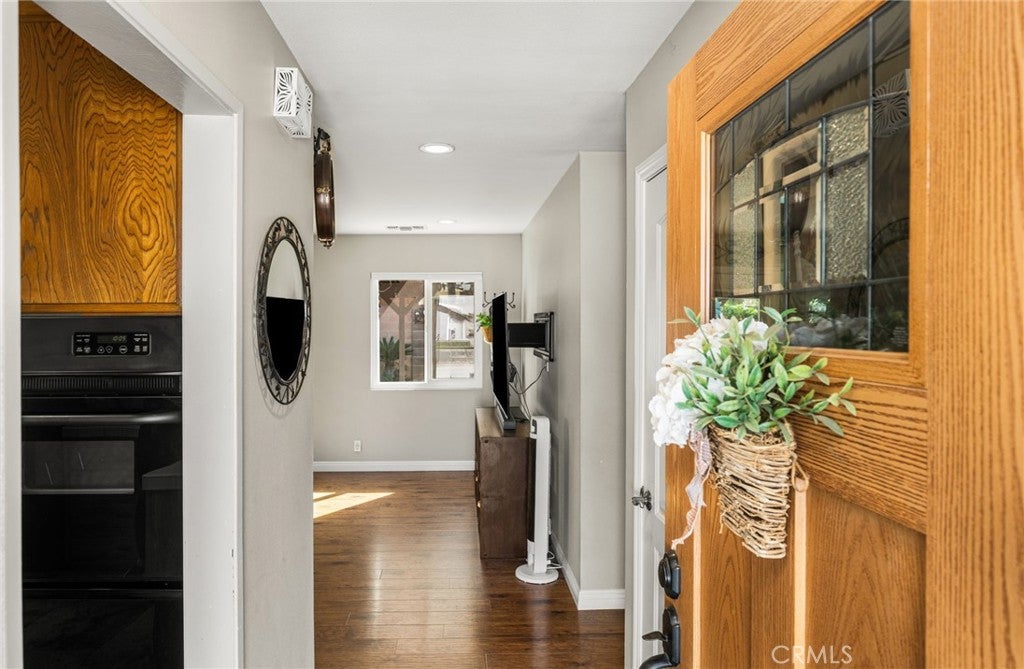
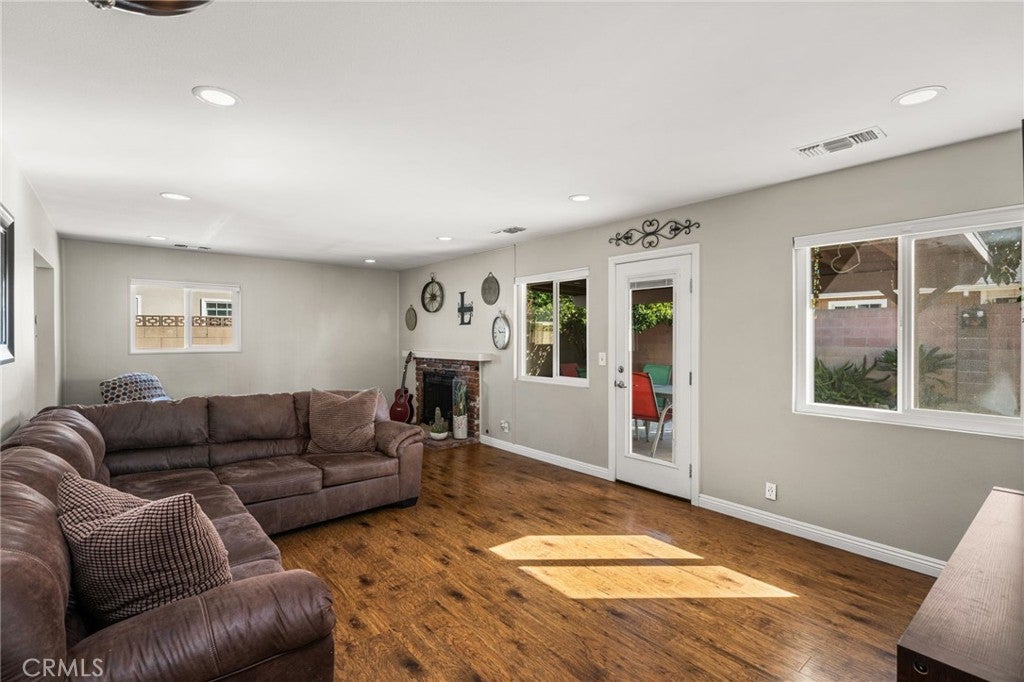
Enter an interest rate to see your estimated monthly payment.Step inside to an impressive presentation of pride-in-ownership and exceptional curb appeal! Welcoming you from the street, beautifully styled low-maintenance desert landscaping combines effortless water efficiency with vibrant natural charm. A gorgeous custom wood and leaded glass front door creates a grand first impression, opening into a classic 4-bedroom plus bonus room (optional 5th bedroom), 2-bath residence featuring extensive updates and improvements tailored for relaxed family living and dynamic entertaining. Inside, custom designer laminate flooring in the main living areas, newer dual-pane windows, scraped ceilings, and central air conditioning and heat create a bright, inviting atmosphere year-round. The spacious rear living room features a cozy brick fireplace, abundant natural light, and direct access to the covered rear patio. Adjacent to the living space, the classic kitchen boasts rich wood cabinetry, tile flooring, a gas cooktop, a separate dining area, and a convenient breakfast counter for easy weekday meals. The spacious primary suite captures views of the neighborhood and offers a large closet along with a beautifully updated ensuite bath. Enjoy a spa-like experience with a wood vanity, tile flooring, and a designer shower featuring custom spa stone tile and a sleek glass enclosure. The guest bathroom has been thoughtfully remodeled with a pedestal sink, designer fixtures, and custom subway tile over the tub/shower. Three additional bedrooms feature ceiling fans, while the optional 5th bedroom/bonus room is currently configured as a dressing room with adjacent closet access—providing flexible space for guests, a home office, or a growing family. Outdoors, the private backyard includes a spacious covered patio perfect for family gatherings, dining, and play plus block wall fencing. An expanded newer concrete driveway provides extra parking, complemented by an attached 2-car garage with laundry hookups and direct interior access. The gated side yard with newer concrete is ideal for a dog run or additional storage. Key upgrades offer peace of mind, including a newer roof, newer interior and exterior paint, and partial copper plumbing. Ideally situated near shopping, dining, Grijalva Park, Fred Kelly Stadium, and local trails, this property offers the complete lifestyle package. Hurry, this one will go FAST!
| 11 hours ago | Listing first seen on site | |
| 11 hours ago | Listing updated with changes from the MLS |

This information is for your personal, non-commercial use and may not be used for any purpose other than to identify prospective properties you may be interested in purchasing. The display of MLS data is usually deemed reliable but is NOT guaranteed accurate by the MLS. Buyers are responsible for verifying the accuracy of all information and should investigate the data themselves or retain appropriate professionals. Information from sources other than the Listing Agent may have been included in the MLS data. Unless otherwise specified in writing, the Broker/Agent has not and will not verify any information obtained from other sources. The Broker/Agent providing the information contained herein may or may not have been the Listing and/or Selling Agent.
Did you know? You can invite friends and family to your search. They can join your search, rate and discuss listings with you.