
394 S SmokeridgeAnaheim Hills, CA 92807
Mortgage Calculator
Monthly Payment (Est.)
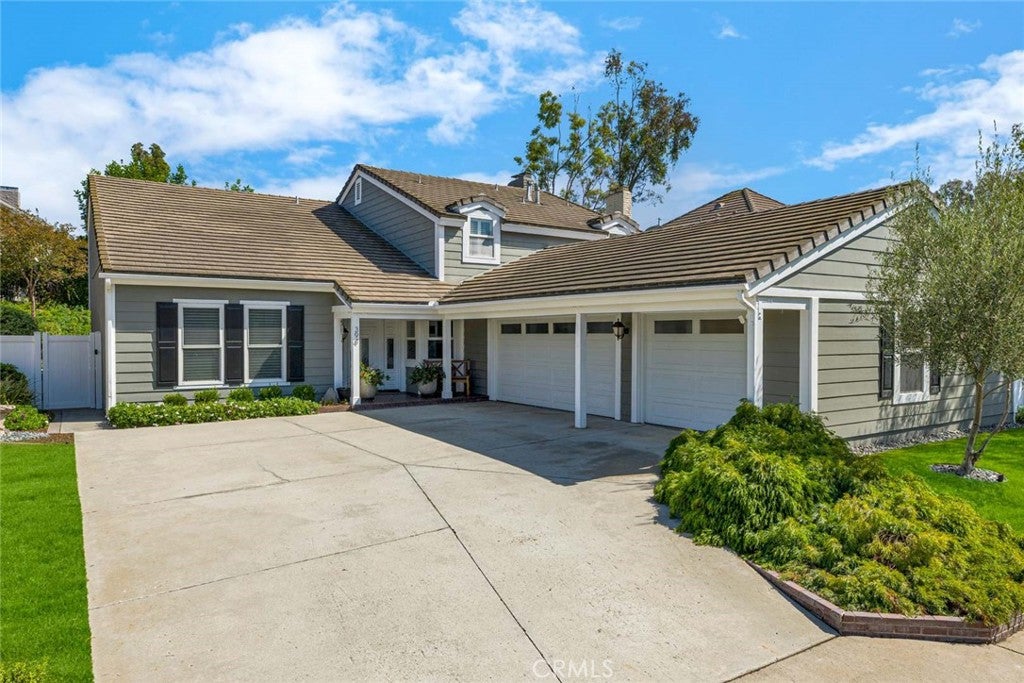
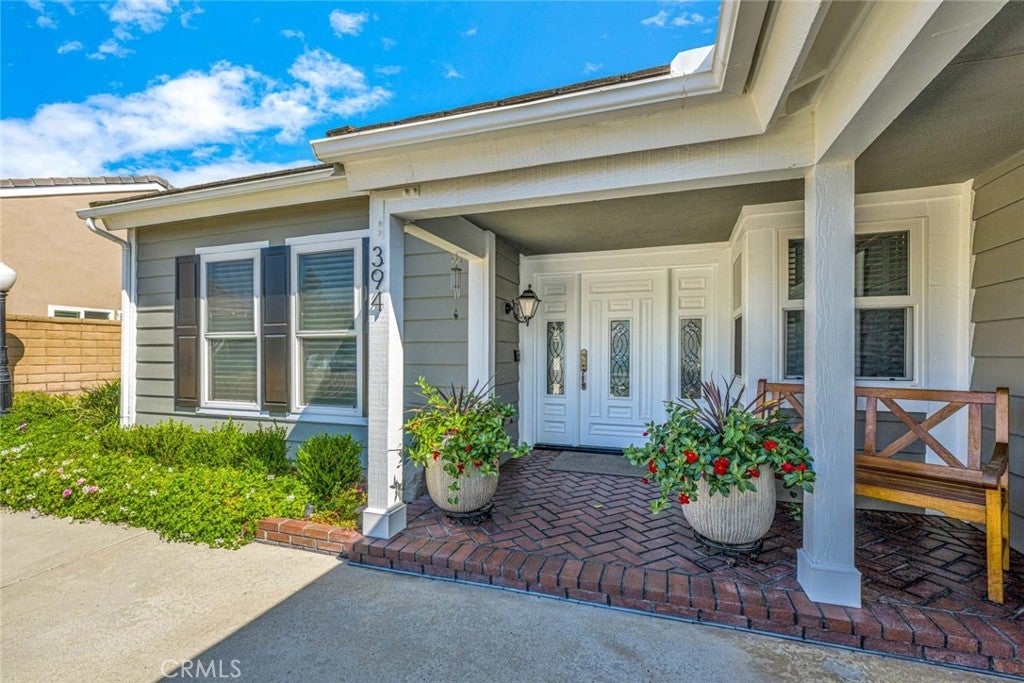
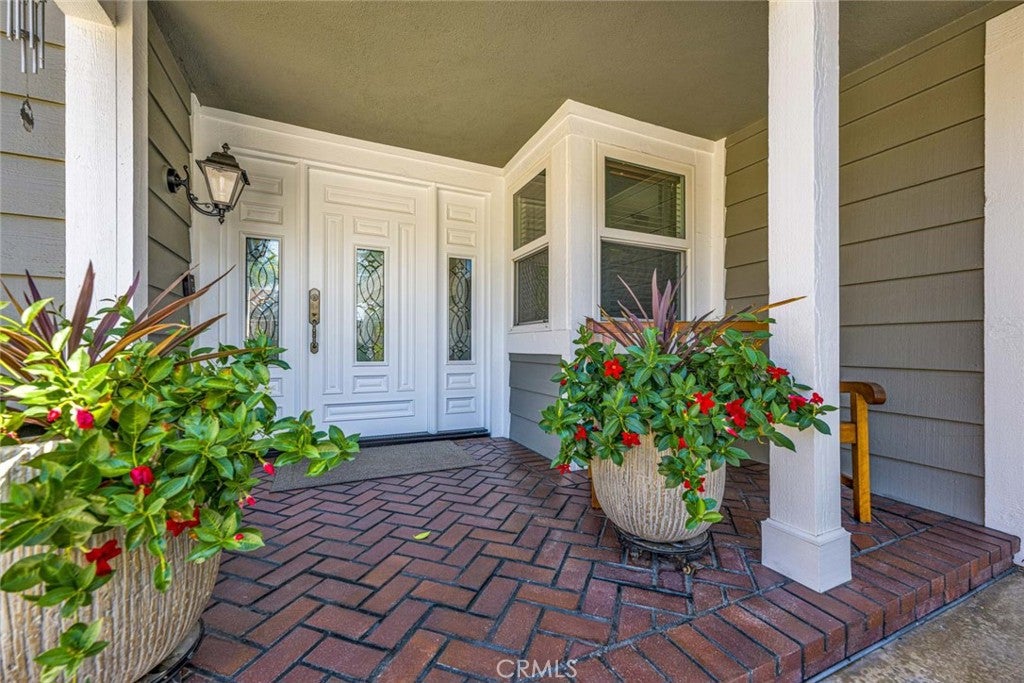
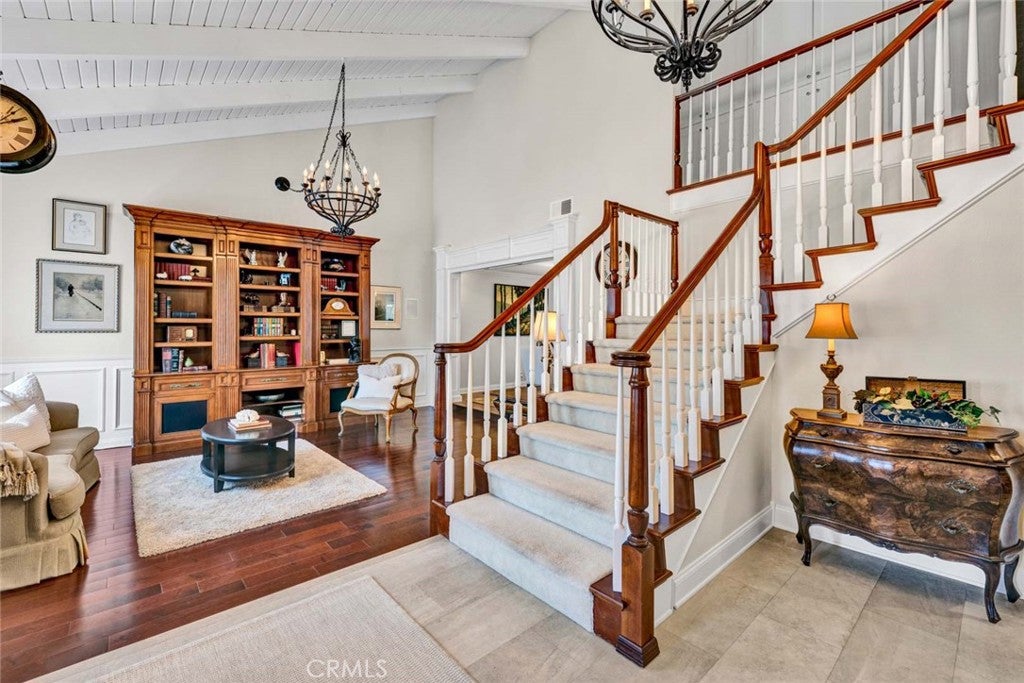
Enter an interest rate to see your estimated monthly payment.Welcome to this thoroughly upgraded and beautifully maintained home in the desirable Shadow Run neighborhood of Anaheim Hills! Offering four spacious bedrooms, three full baths plus a downstairs office, this residence is as functional as it is inviting. The versatile floorplan provides an ideal work from home office or gives you the option of a fifth bedroom downstairs. Great for all your casual gatherings, the light and bright kitchen with center island, quartz counters, Sub Zero refrigerator, double oven and large eating area open to the family room which features built-in handcrafted bookcases and a cozy fireplace that provide a warm focal point for the room. All remodeled within the last four years, the kitchen and baths showcase custom cabinetry, Brizo faucets and modern finishes while complementing the home’s elegant and tasteful character. The manicured front yard and private rear yard both feature a low maintenance design, creating attractive outdoor spaces. The secluded back yard provides a wonderful setting for all your outdoor entertaining or just to relax in at the end of the day. A true highlight for the discerning buyer is the oversized three car garage complete with separate storage/work area, industrial grade metal cabinetry, an abundance of drawers for organization and a workspace for vehicles, tools, hobbies and more. With its beautiful landscaping, substantial upgrades, flexible living spaces and ample storage, 394 Smokeridge Terrace is a wonderful opportunity to experience elevated living in a distinctive and centrally located Anaheim Hills home.
| a week ago | Listing first seen on site | |
| a week ago | Listing updated with changes from the MLS® |

This information is for your personal, non-commercial use and may not be used for any purpose other than to identify prospective properties you may be interested in purchasing. The display of MLS data is usually deemed reliable but is NOT guaranteed accurate by the MLS. Buyers are responsible for verifying the accuracy of all information and should investigate the data themselves or retain appropriate professionals. Information from sources other than the Listing Agent may have been included in the MLS data. Unless otherwise specified in writing, the Broker/Agent has not and will not verify any information obtained from other sources. The Broker/Agent providing the information contained herein may or may not have been the Listing and/or Selling Agent.
Did you know? You can invite friends and family to your search. They can join your search, rate and discuss listings with you.