
Save
Ask
Tour
Hide
$649,900
5 Days On Site
461 Via De LeonPlacentia, CA 92870
For Sale|Single Family Residence|Active
2
Beds
1
Total Bath
1
Full Bath
962
SqFt
$676
/SqFt
1972
Built
Subdivision:
Criterion
County:
Orange
Listed by Daniel Kaatz of Partners Real Estate Group DanMKaatz@gmail.com
Save
Ask
Tour
Hide
Mortgage Calculator
Monthly Payment (Est.)
Enter an interest rate to see your estimated monthly payment.Calculator powered by Showcase IDX, a Constellation1 Company. Copyright ©2026 Information is deemed reliable but not guaranteed.
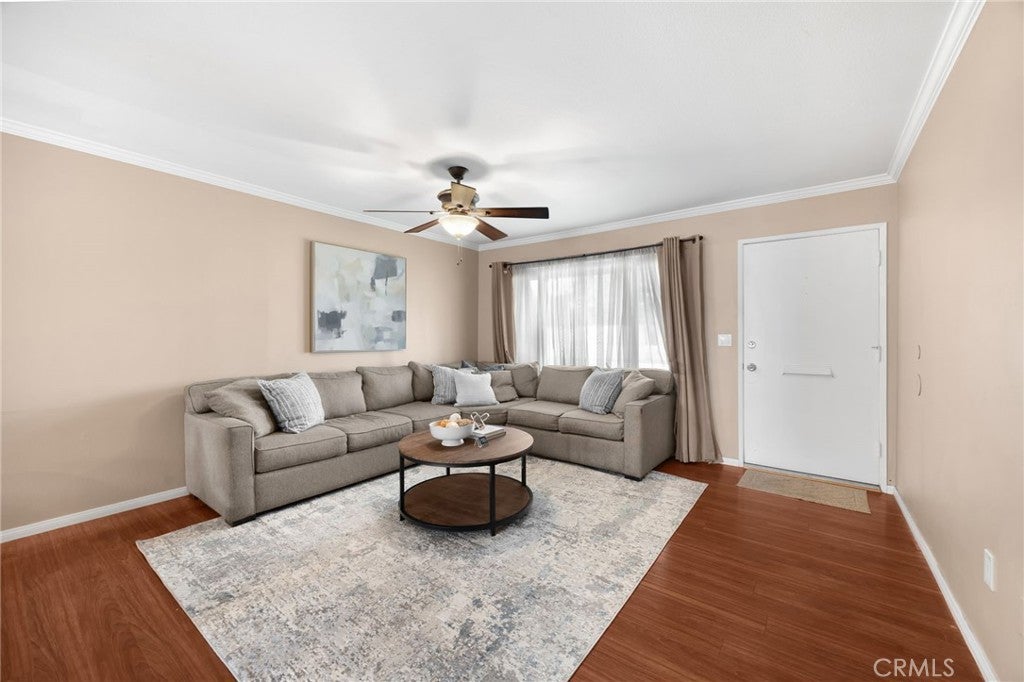
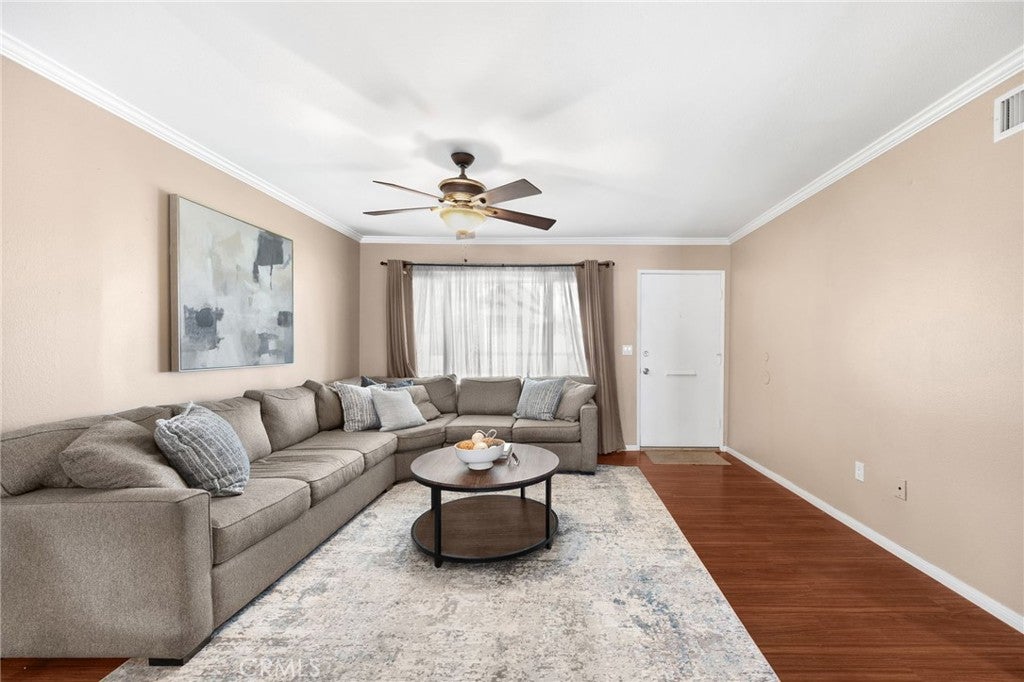
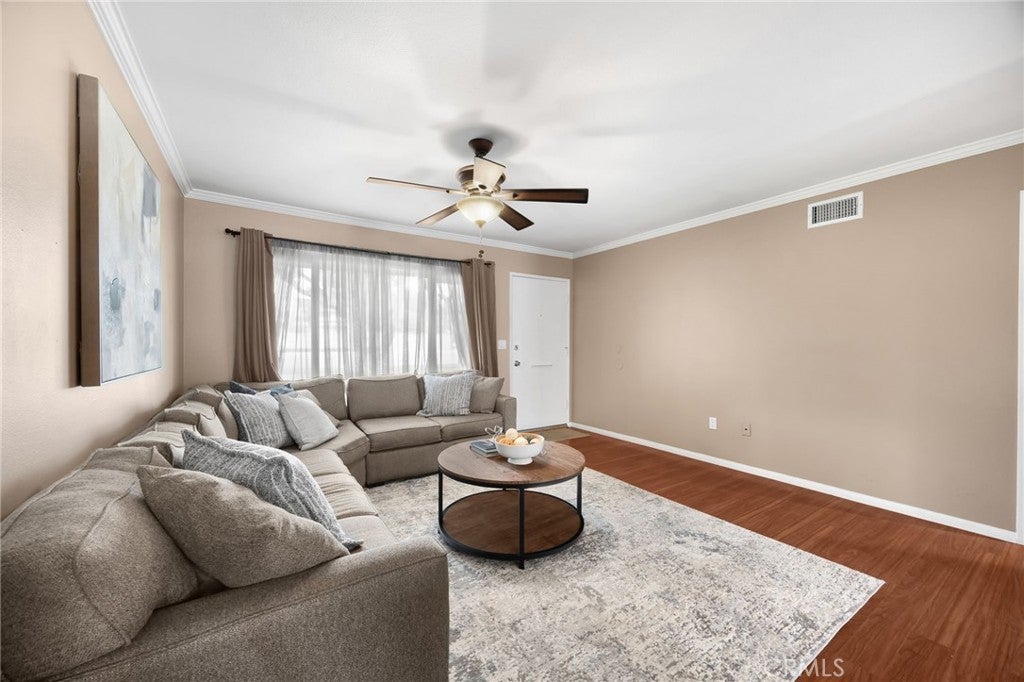
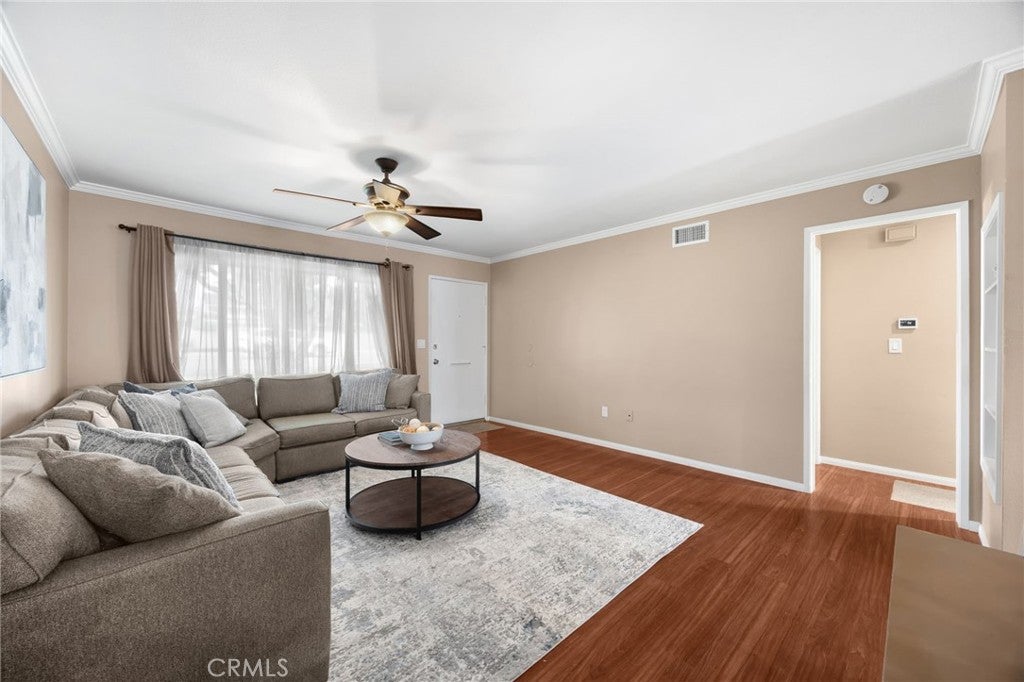
Discover comfort and style in this beautifully upgraded 2-bedroom, 1-bath townhome offering 962 square feet of living space. The inviting open-concept kitchen features semi-custom soft-close cabinetry, quartz countertops, and stainless steel appliances, creating an ideal space for everyday living and entertaining. The updated bathroom offers semi-custom cabinetry, solid-surface countertops, and a walk-in shower. Additional upgrades include triple-pane windows, newer HVAC, new water heater, ceiling fans throughout, and newer washer and dryer. The 2-car garage features a utility sink and additional refrigerator. Modern finishes, thoughtful upgrades, and functional living all in one!
Save
Ask
Tour
Hide
Listing Snapshot
Price
$649,900
Days On Site
5 Days
Bedrooms
2
Inside Area (SqFt)
962 sqft
Total Baths
1
Full Baths
1
Partial Baths
N/A
Lot Size
0.0414 Acres
Year Built
1972
MLS® Number
PW26222200
Status
Active
Property Tax
N/A
HOA/Condo/Coop Fees
$335 monthly
Sq Ft Source
Public Records
Friends & Family
Recent Activity
| 5 days ago | Listing first seen on site | |
| 5 days ago | Listing updated with changes from the MLS® |
General Features
Acres
0.0414
Disclosures
CovenantsRestrictionsDisclosureHoaDisclosure
Foundation
Slab
Garage
Yes
Garage Spaces
2
Land Lease
No
Levels
One
Number Of Stories
1
Parking
GarageGarage Door Opener
Parking Spaces
2
Property Condition
Updated/Remodeled
Property Sub Type
Single Family Residence
Security
Carbon Monoxide Detector(s)Smoke Detector(s)
Sewer
Public Sewer
Special Circumstances
Standard
Style
Spanish
Utilities
Cable AvailableElectricity ConnectedNatural Gas ConnectedSewer ConnectedWater Connected
Water Source
Public
Interior Features
Appliances
Gas CooktopGas Water HeaterMicrowave
Cooling
Central Air
Fireplace Features
None
Flooring
CarpetTileWood
Heating
Central
Interior
Breakfast BarCeiling Fan(s)Open Floorplan
Laundry Features
In Garage
Main Level Bedrooms
2
Spa
Yes
Window Features
ENERGY STAR Qualified WindowsTriple Pane Windows
Bathroom
Dining Room
Family Room
Kitchen
Laundry
Save
Ask
Tour
Hide
Exterior Features
Lot Features
Back Yard
Pool Features
Association
Road Frontage
City Street
Spa
Yes
View
Mountain(s)
Waterview
Mountain(s)
Windows/Doors
ENERGY STAR Qualified WindowsTriple Pane Windows
Community Features
Association Amenities
PoolSpa/Hot Tub
Association Fee
$335.0
Association Fee Frequency
Monthly
Community Features
Street LightsSuburbanSidewalks
MLS Area
84 - Placentia
School District
Placentia-Yorba Linda Unified
Financing Terms Available
CashConventionalFHASubmitVA Loan
Building Access
Ground
Roads
Paved
Schools
School District
Placentia-Yorba Linda Unified
Elementary School
Wagner
Middle School
Tuffree
High School
El Dorado

This information is for your personal, non-commercial use and may not be used for any purpose other than to identify prospective properties you may be interested in purchasing. The display of MLS data is usually deemed reliable but is NOT guaranteed accurate by the MLS. Buyers are responsible for verifying the accuracy of all information and should investigate the data themselves or retain appropriate professionals. Information from sources other than the Listing Agent may have been included in the MLS data. Unless otherwise specified in writing, the Broker/Agent has not and will not verify any information obtained from other sources. The Broker/Agent providing the information contained herein may or may not have been the Listing and/or Selling Agent.
Neighborhood & Commute
Source: Walkscore
Disclosure: Community information and market data powered by Constellation Data Labs. Information is deemed reliable but not guaranteed.
Save
Ask
Tour
Hide
Did you know? You can invite friends and family to your search. They can join your search, rate and discuss listings with you.