
2828 N Danbury StreetOrange, CA 92867
Mortgage Calculator
Monthly Payment (Est.)
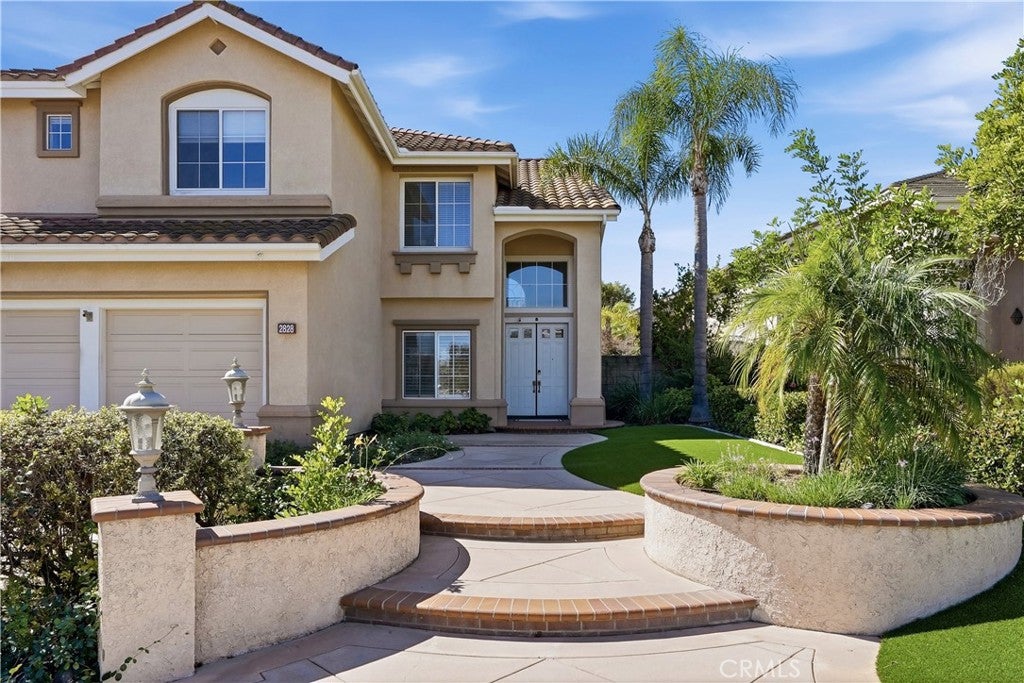
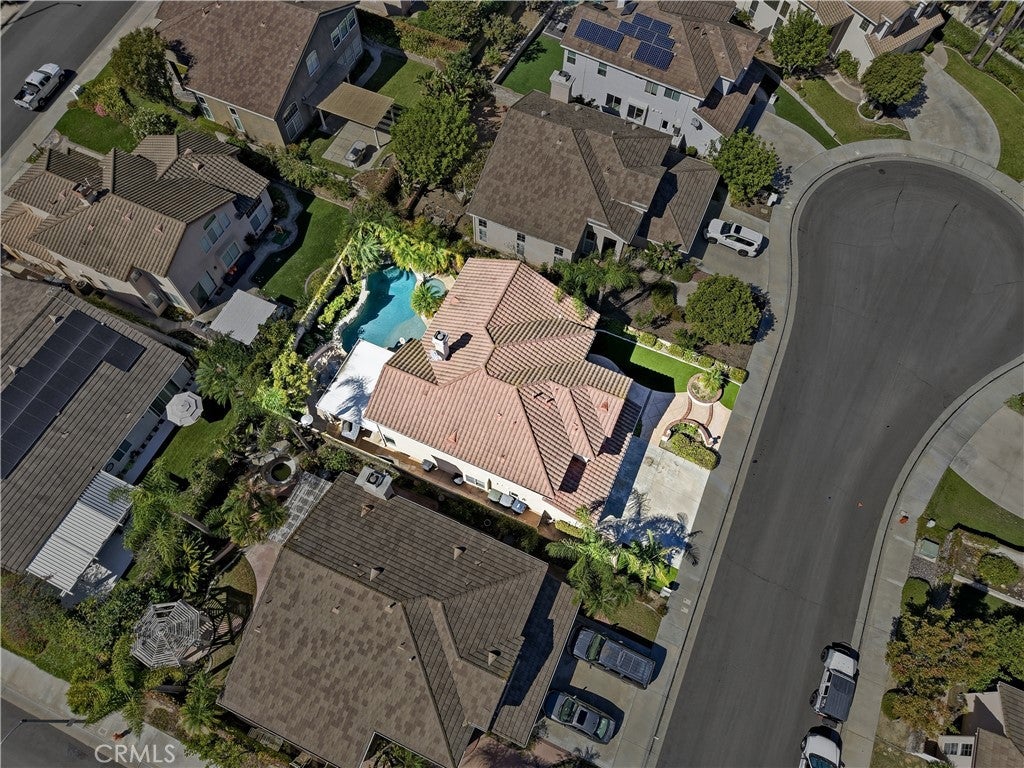
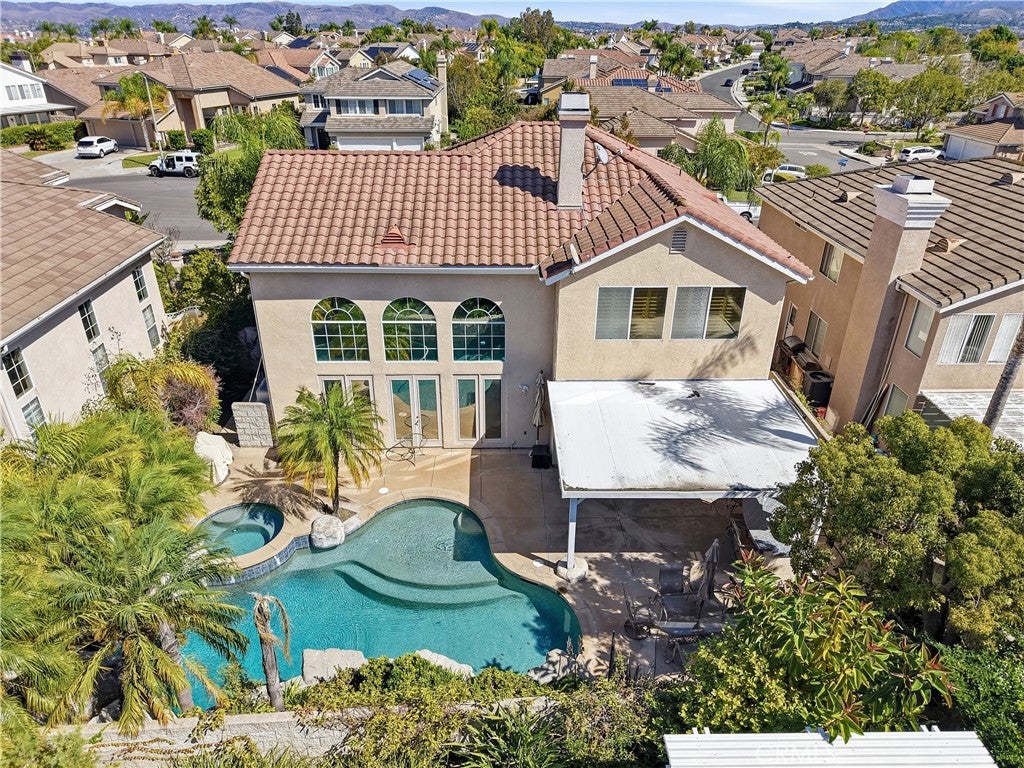
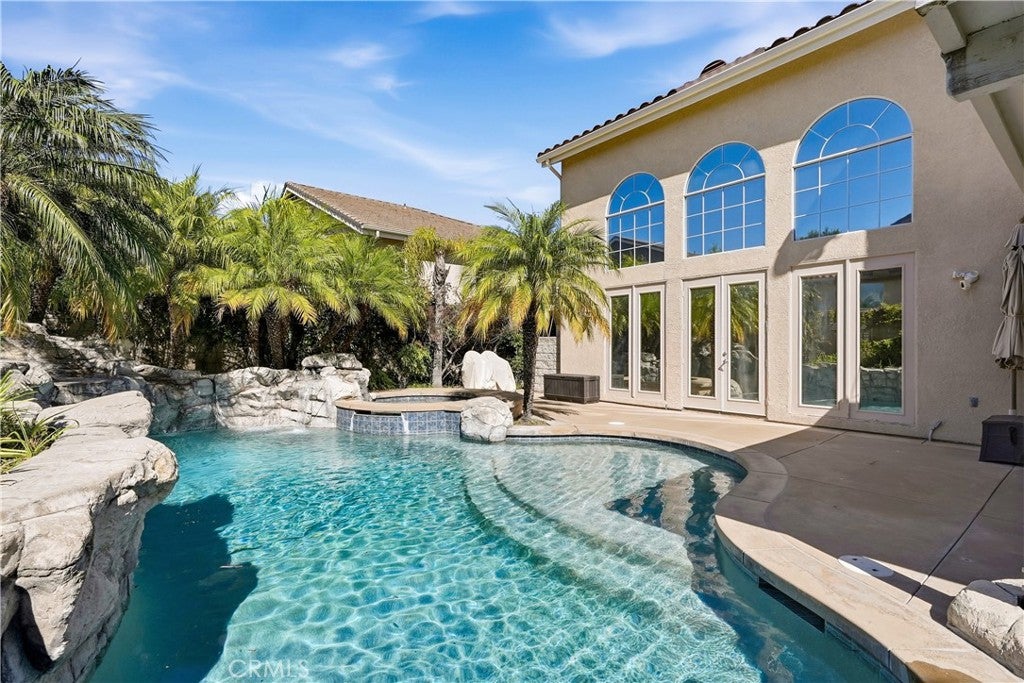
Enter an interest rate to see your estimated monthly payment.Located in the highly desirable Ridge at Belmont community in the Orange Hills, this spacious home offers an open, flexible floor plan with four bedrooms plus an office, and a private backyard oasis with a pool and spa. Inside, the living and dining area features dramatic double-height ceilings, with a wall of windows and French doors extending your living space outside. The open-concept kitchen features granite countertops, a center island, and stainless steel appliances, flowing into a comfortable family room with a fireplace and sliding glass doors to the covered patio. Double doors lead to a private home office that can also serve as a den or yoga space. The main level includes a full bathroom with a shower and a laundry room providing access to the three-car garage. Upstairs, all four bedrooms are conveniently located on the same level, along with built-in storage and a full hall bathroom with double sinks. The spacious primary suite features plantation shutters for filtered light and privacy, two closets, and an ensuite bathroom with a double vanity, soaking tub, and separate shower. Outside, the enclosed backyard offers a private, resort-style setting for entertaining and relaxation, with a freeform pool and spa, a rock waterfall feature, tropical landscaping, a covered patio lounge area, and an outdoor kitchen with a built-in barbecue. Belmont Park and playground are just down the road, with convenient access to local shopping, dining, Nohl Canyon Elementary and other Orange Unified schools. With generous gathering spaces, a versatile floor plan, and a backyard designed for the indoor-outdoor lifestyle, this home offers a wonderful opportunity in one of North OC’s most sought-after neighborhoods.
| 3 days ago | Status changed to Coming Soon | |
| 3 days ago | Listing updated with changes from the MLS® | |
| 4 days ago | Listing first seen on site |

This information is for your personal, non-commercial use and may not be used for any purpose other than to identify prospective properties you may be interested in purchasing. The display of MLS data is usually deemed reliable but is NOT guaranteed accurate by the MLS. Buyers are responsible for verifying the accuracy of all information and should investigate the data themselves or retain appropriate professionals. Information from sources other than the Listing Agent may have been included in the MLS data. Unless otherwise specified in writing, the Broker/Agent has not and will not verify any information obtained from other sources. The Broker/Agent providing the information contained herein may or may not have been the Listing and/or Selling Agent.
Did you know? You can invite friends and family to your search. They can join your search, rate and discuss listings with you.