
4536 ZellaYorba Linda, CA 92886
Mortgage Calculator
Monthly Payment (Est.)
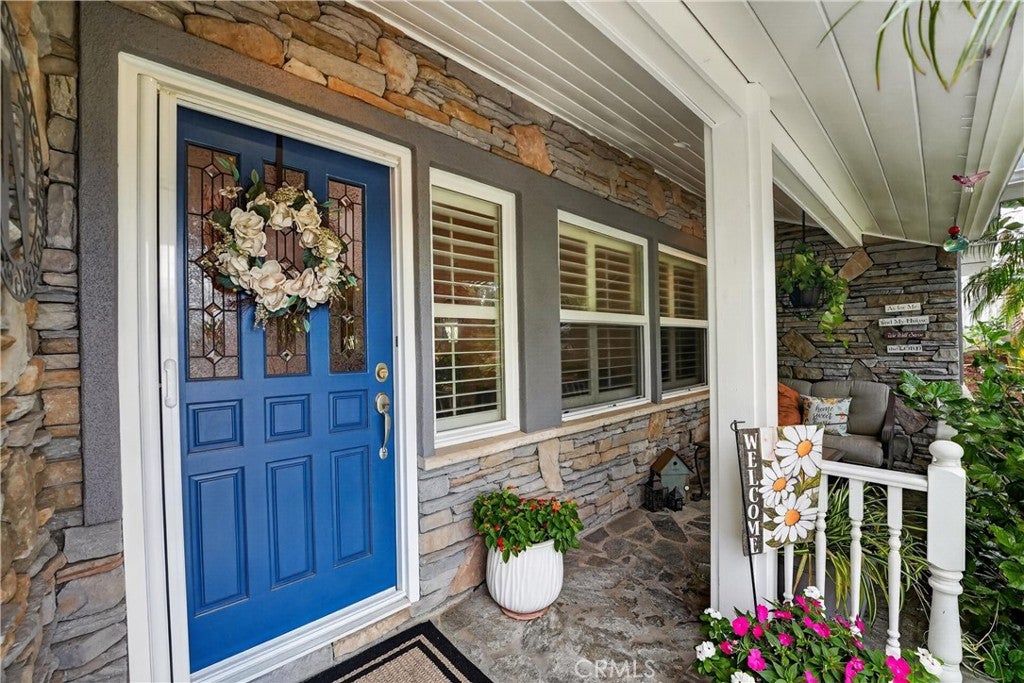
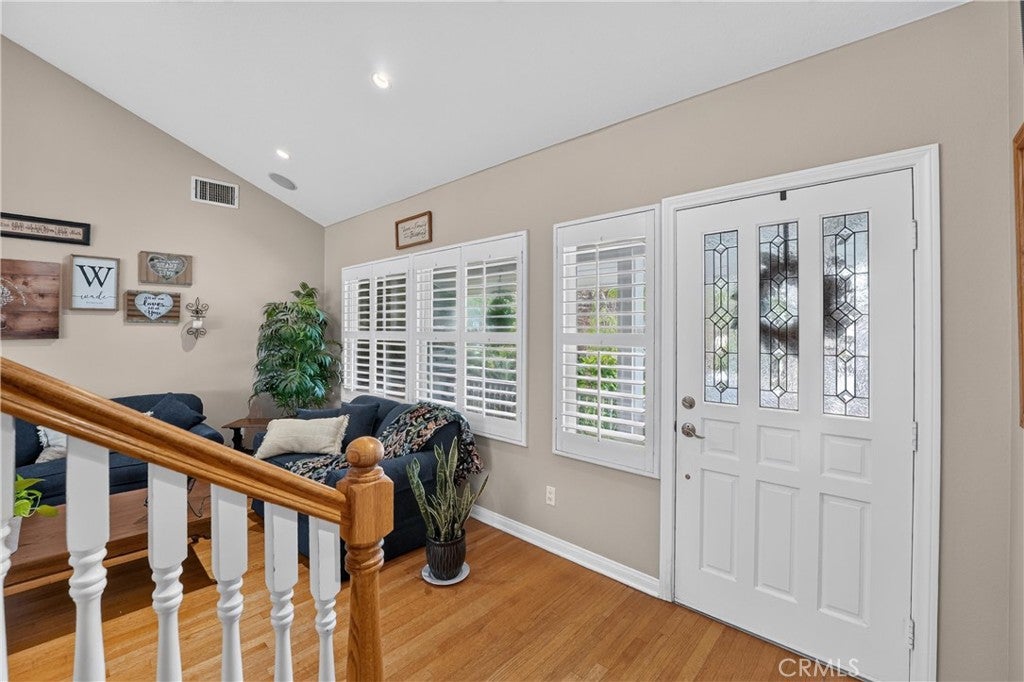
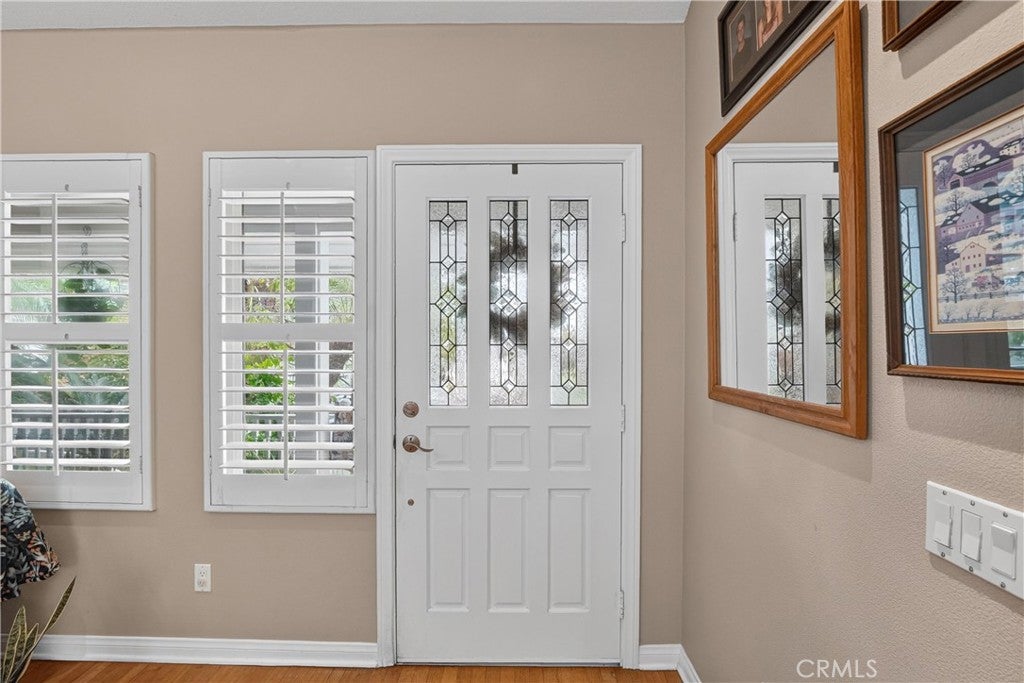
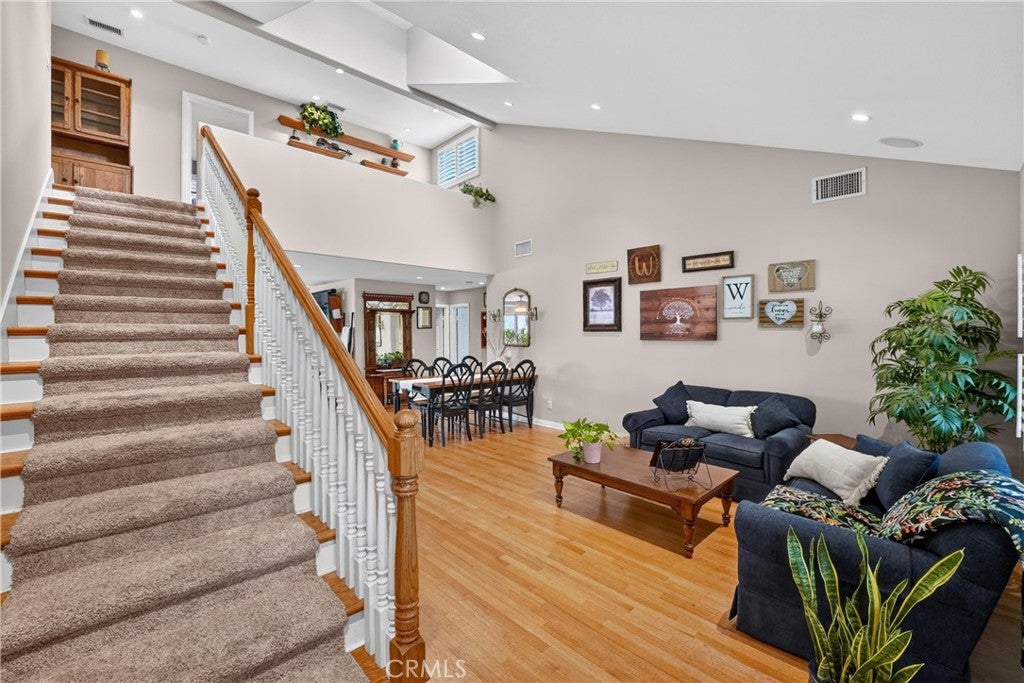
Enter an interest rate to see your estimated monthly payment.**Welcome Home to “Privacy Plus” in Yorba Linda!** Tucked away on a private lane, this inviting 2,487-square-foot home offers the perfect blend of comfort, space, and resort-style living on an impressive 12,000-square-foot lot. A substantial addition and remodel completed in 2002 enhanced the home’s spacious, open floor plan, featuring four generously sized bedrooms with walk-in closets and three bathrooms. **Two HVAC systems provide added comfort throughout the home.** An upstairs loft and study area provide a versatile space for working, studying, or enjoying a quiet retreat, while the finished attic offers valuable extra space perfect for storage, a playroom, crafting, or hobbies. Gather with family and friends in the welcoming family room, complete with a wood-burning fireplace and custom oak flooring, or entertain with ease in the open kitchen featuring granite countertops, a center island with seating, a pantry, and double ovens. Step outside to your own private backyard retreat, where a covered cabana, firepit, saltwater pool, relaxing spa, sun shelf, and slide create the perfect setting for sunny afternoons and memorable evenings. Ready for a little friendly competition? Enjoy your very own custom putting green! Completing this exceptional property is a finished garage with abundant storage and an epoxy-coated floor. **Private, spacious, and designed for enjoying life—this home offers room to relax, entertain, and make lasting memories!**
| 4 days ago | Listing first seen on site | |
| 4 days ago | Listing updated with changes from the MLS® |

This information is for your personal, non-commercial use and may not be used for any purpose other than to identify prospective properties you may be interested in purchasing. The display of MLS data is usually deemed reliable but is NOT guaranteed accurate by the MLS. Buyers are responsible for verifying the accuracy of all information and should investigate the data themselves or retain appropriate professionals. Information from sources other than the Listing Agent may have been included in the MLS data. Unless otherwise specified in writing, the Broker/Agent has not and will not verify any information obtained from other sources. The Broker/Agent providing the information contained herein may or may not have been the Listing and/or Selling Agent.
Did you know? You can invite friends and family to your search. They can join your search, rate and discuss listings with you.