
8707 E Indian Hills EOrange, CA 92869
Mortgage Calculator
Monthly Payment (Est.)
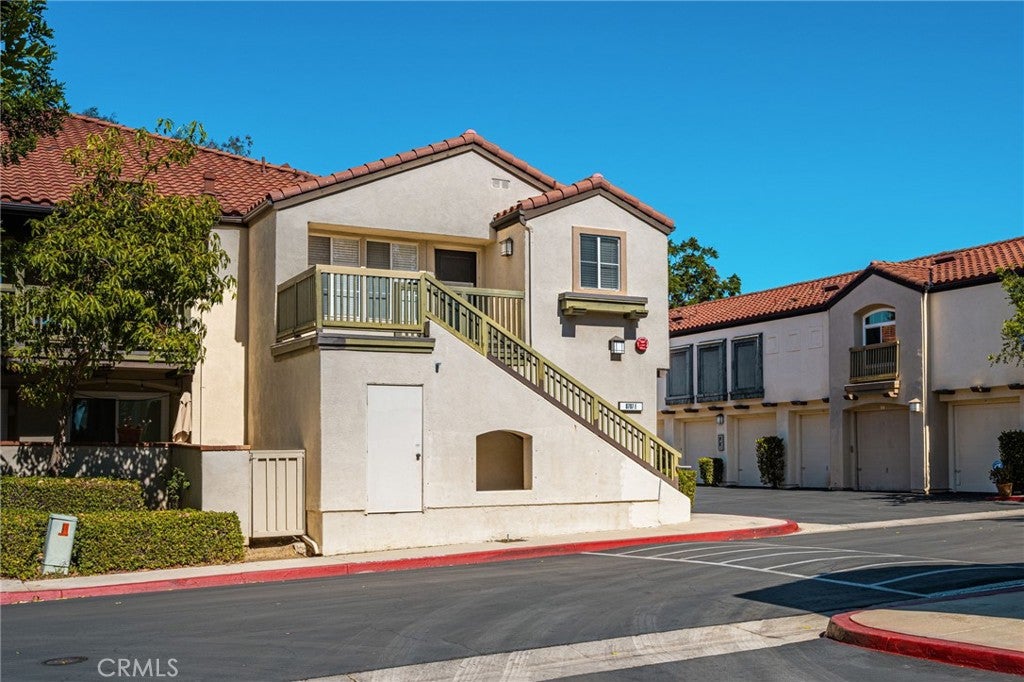
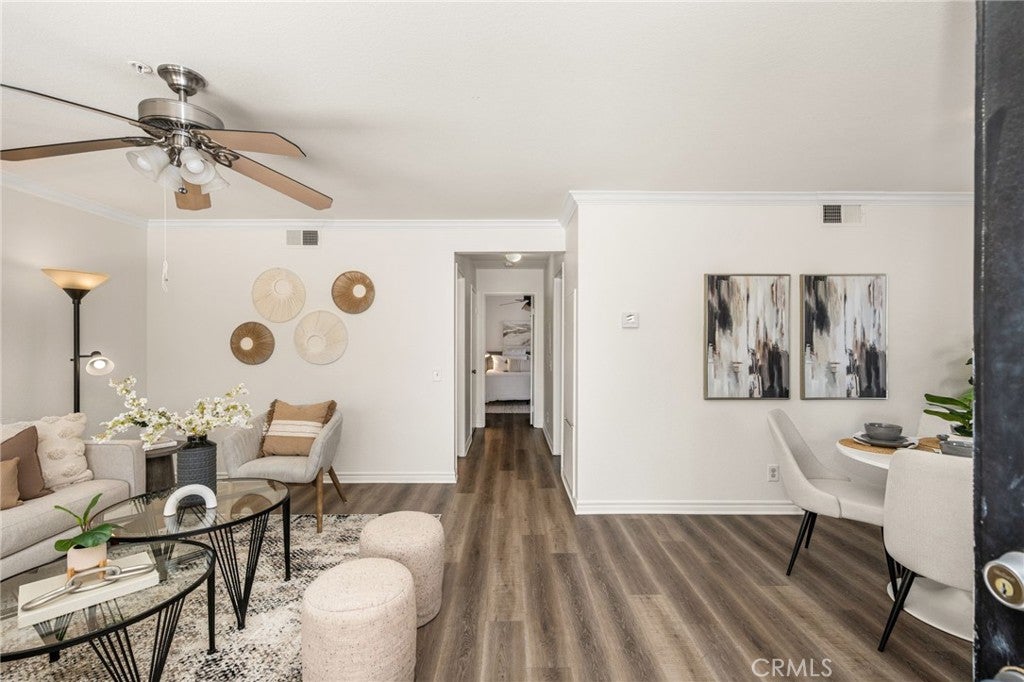
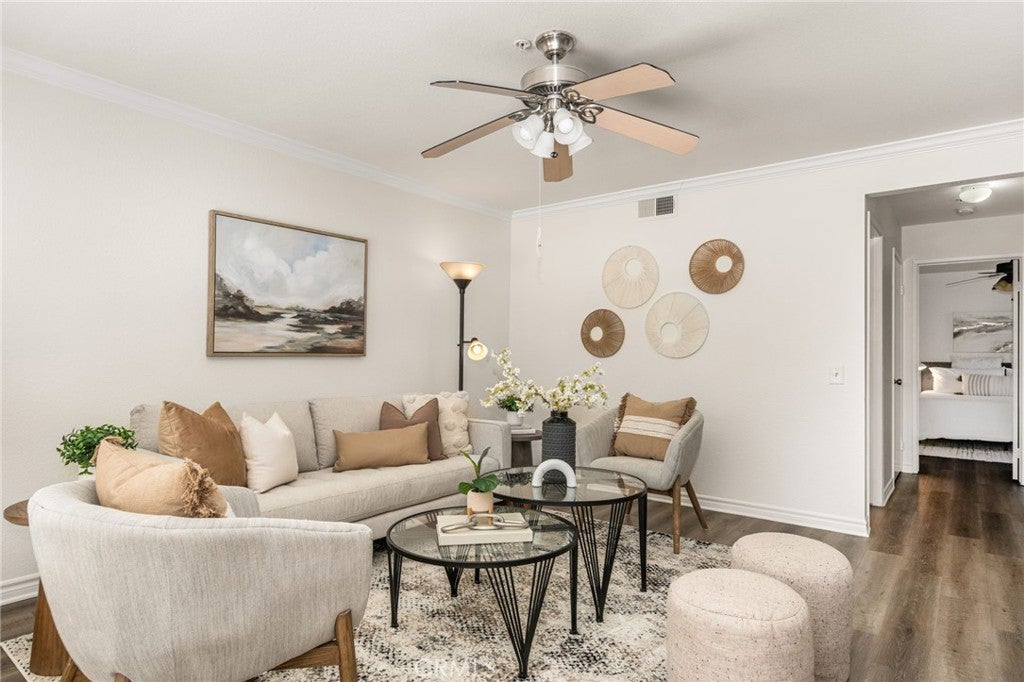
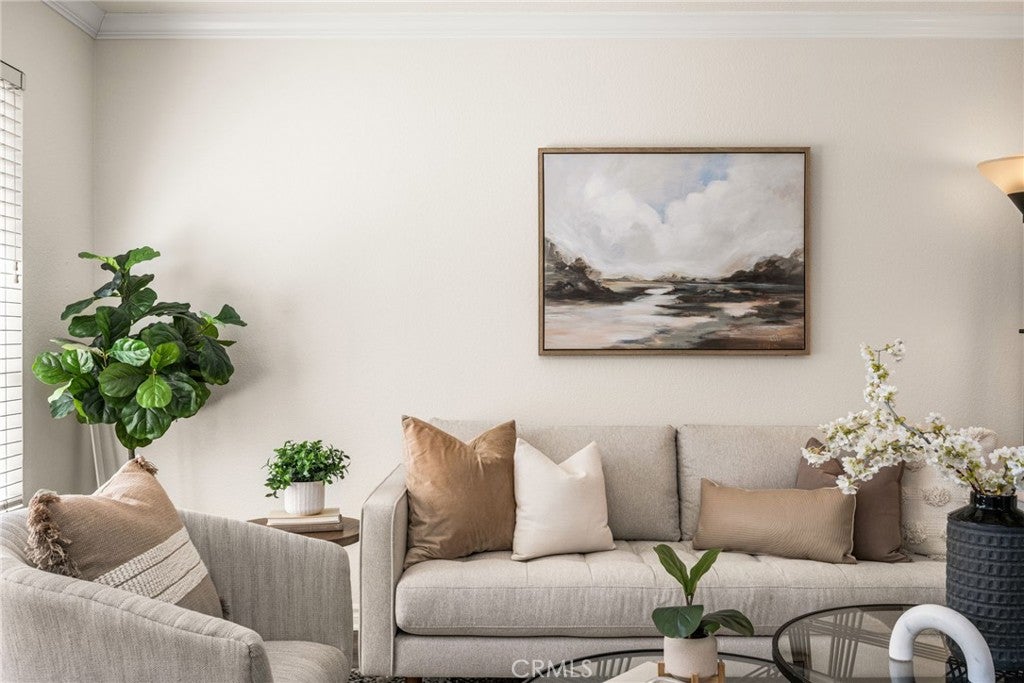
Enter an interest rate to see your estimated monthly payment.Location, Location, Location! Welcome to this beautifully maintained, move-in-ready, two-bedroom, two-bath end-unit carriage home in the desirable Canyon Hills community. The light and bright open floor plan features a spacious living area and vinyl flooring throughout. The remodeled kitchen showcases granite countertops and opens seamlessly to the living space. The generously sized primary suite offers a walk-in closet and additional linen closet, while the sun-filled secondary bedroom provides flexibility for guests or a home office. An indoor laundry closet with a stackable washer and dryer adds everyday convenience. Step outside to your private balcony, perfect for morning coffee or firing up the barbecue. A private one-car garage is conveniently located directly below the unit, and ample guest parking is available throughout the complex. HOA dues include water and trash. Canyon Hills offers a wonderful resort-style lifestyle with two sparkling pools, two spas, a fitness center, a clubhouse, and beautifully maintained grounds. Ideally located across from Peters Canyon Regional Park, outdoor enthusiasts will appreciate miles of scenic hiking and biking trails. Enjoy convenient access to shopping, dining, Chapman University, Santiago Canyon College, the 55 Freeway, and the Toll Roads. Whether you're a first-time homebuyer, downsizing, or seeking a low-maintenance Orange County lifestyle, this exceptional home combines comfort, convenience, and an unbeatable location!
| 3 days ago | Listing first seen on site | |
| 3 days ago | Listing updated with changes from the MLS® |

This information is for your personal, non-commercial use and may not be used for any purpose other than to identify prospective properties you may be interested in purchasing. The display of MLS data is usually deemed reliable but is NOT guaranteed accurate by the MLS. Buyers are responsible for verifying the accuracy of all information and should investigate the data themselves or retain appropriate professionals. Information from sources other than the Listing Agent may have been included in the MLS data. Unless otherwise specified in writing, the Broker/Agent has not and will not verify any information obtained from other sources. The Broker/Agent providing the information contained herein may or may not have been the Listing and/or Selling Agent.
Did you know? You can invite friends and family to your search. They can join your search, rate and discuss listings with you.