
110 E Santa Fe CourtPlacentia, CA 92870
Mortgage Calculator
Monthly Payment (Est.)
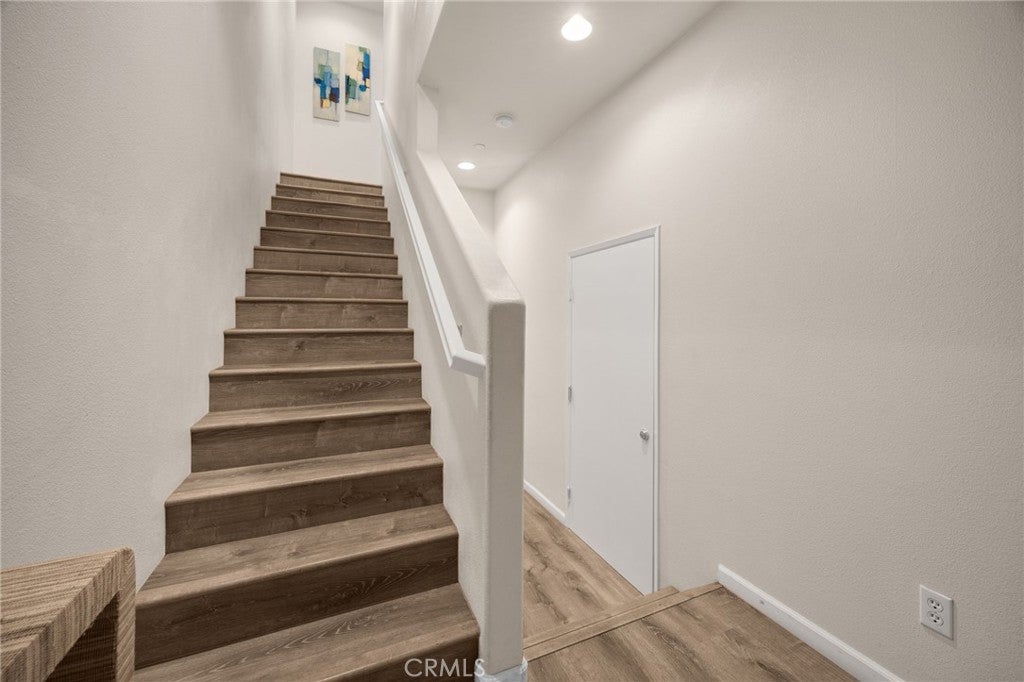
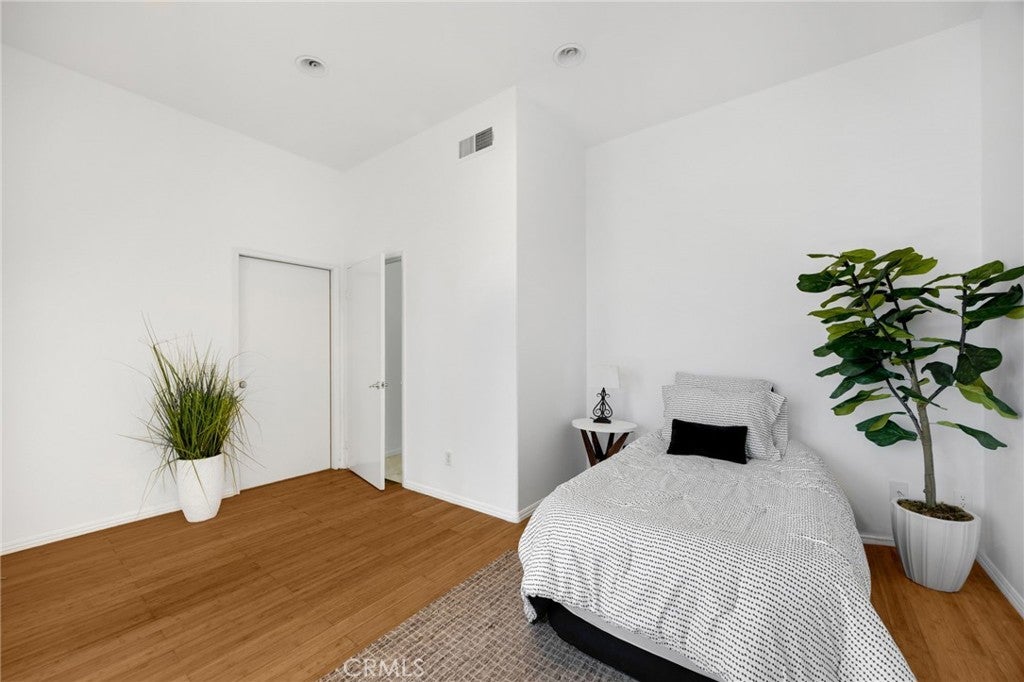
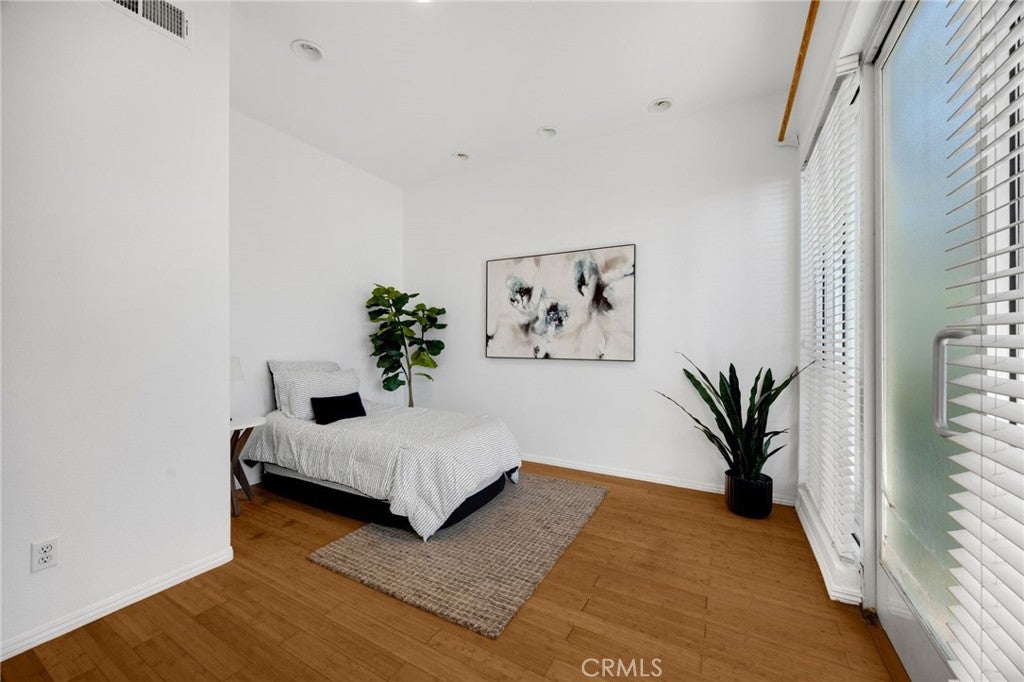
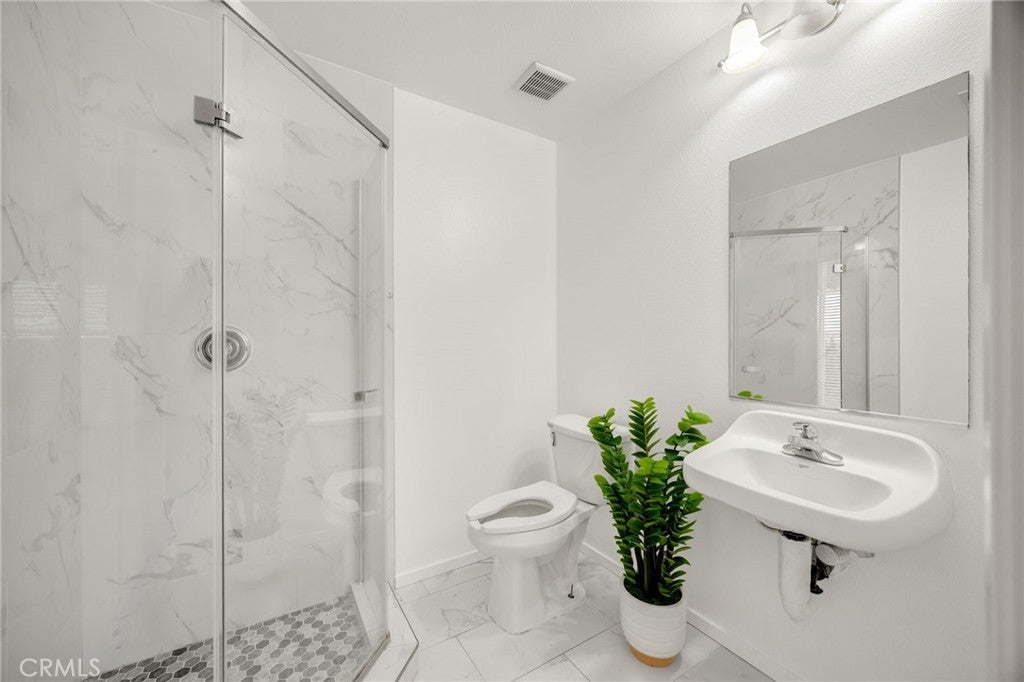
Enter an interest rate to see your estimated monthly payment.Step into the vibrant Clementine Community in Placentia and discover this tri-level gem offering 3 bedrooms, 3.5 bathrooms and 1,857 sq ft of thoughtfully designed living space. Built in 2009 and complete with an attached two-car garage with direct access, this residence blends comfort, flexibility and modern convenience. The moment you arrive, the curb appeal sets the tone, and an arched front door invites you inside. On the main level, a versatile bedroom awaits with high ceilings, an en-suite bathroom and closet, plus its own separate entrance. This flexible space can serve as a bedroom, commercial suite, office or private retreat, giving you a wide range of possibilities. Head up to the second level, where the open floor plan living area unfolds. The dining area sits beside a slider that leads to a welcoming balcony, creating a smooth connection between indoor and outdoor spaces. In the kitchen, stainless steel appliances, ample cabinetry, recessed lighting and a tile backsplash come together to form a functional and stylish workspace. The living room continues the laminate flooring seen throughout most of the home and is brightened by large windows that enhance the airy feel. Also on this level are an office nook and a convenient half bathroom. Continue up to the third level, where the primary bedroom awaits with an en-suite bathroom featuring a separate shower and soaking tub, along with a walk-in closet. A guest bedroom completes the top floor with a mirrored closet door and its own full bathroom featuring a shower/tub combo. Additional highlights include fire sprinklers and bull-nose corners. All of this is just moments from downtown Placentia’s charm, award-winning schools, great restaurants and plentiful shopping.
| 2 days ago | Listing first seen on site | |
| 2 days ago | Listing updated with changes from the MLS® |

This information is for your personal, non-commercial use and may not be used for any purpose other than to identify prospective properties you may be interested in purchasing. The display of MLS data is usually deemed reliable but is NOT guaranteed accurate by the MLS. Buyers are responsible for verifying the accuracy of all information and should investigate the data themselves or retain appropriate professionals. Information from sources other than the Listing Agent may have been included in the MLS data. Unless otherwise specified in writing, the Broker/Agent has not and will not verify any information obtained from other sources. The Broker/Agent providing the information contained herein may or may not have been the Listing and/or Selling Agent.
Did you know? You can invite friends and family to your search. They can join your search, rate and discuss listings with you.