
220 Stanford StreetLa Habra, CA 90631
Mortgage Calculator
Monthly Payment (Est.)
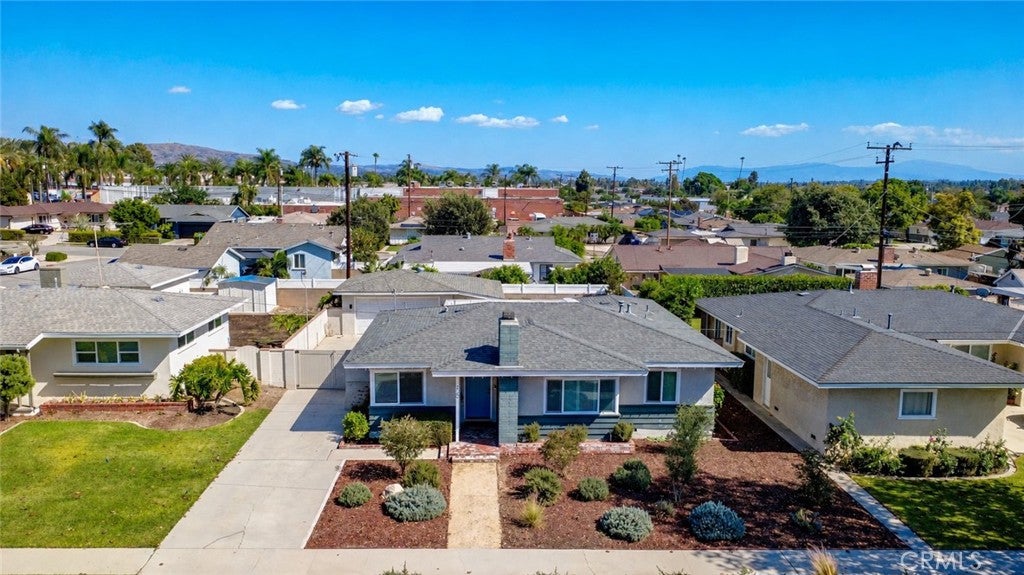
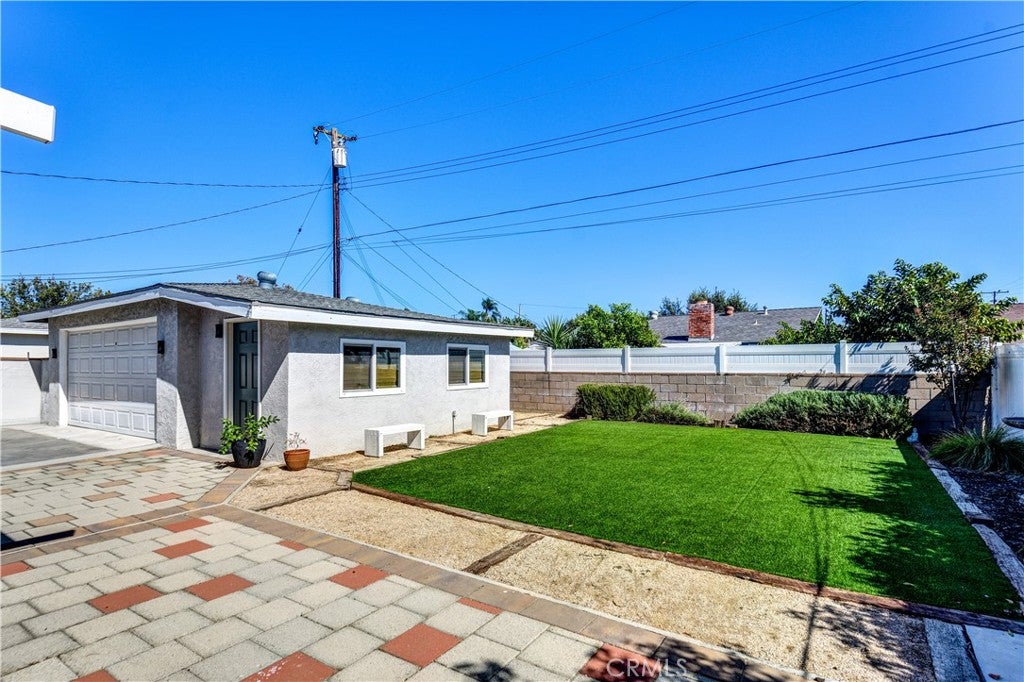
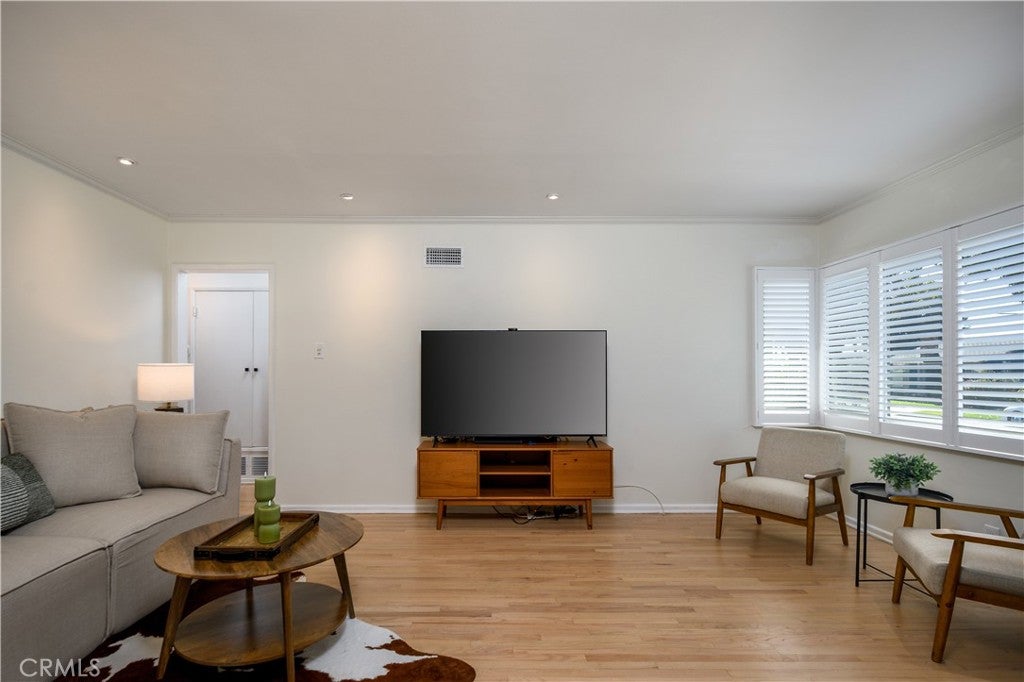
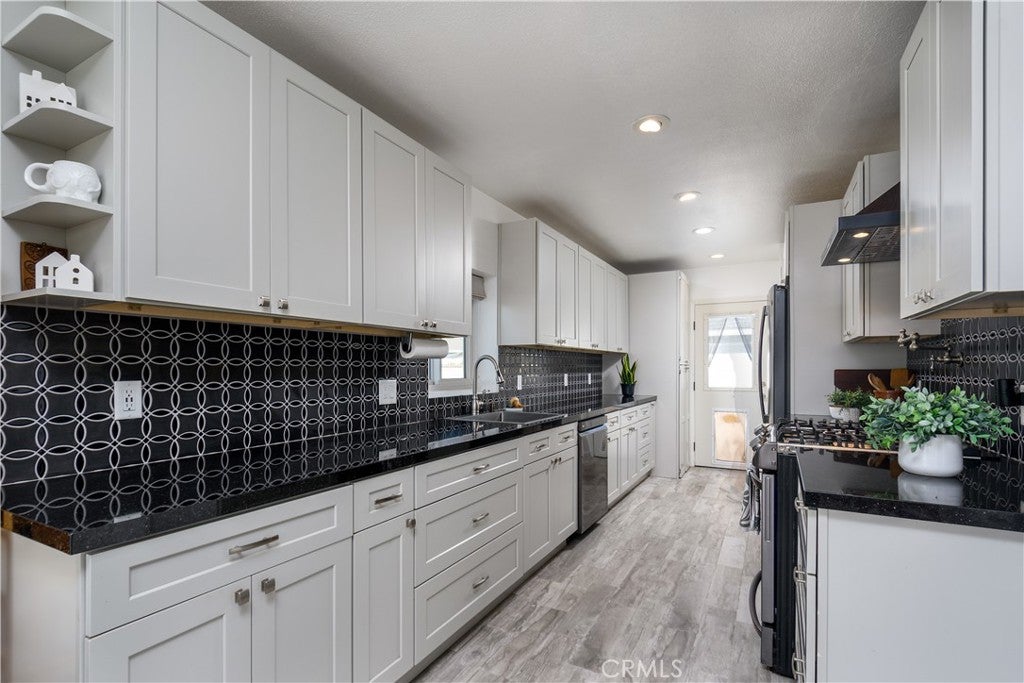
Enter an interest rate to see your estimated monthly payment.This home has it all—inside and out! Welcome to 220 Stanford Street in La Habra, a beautifully updated 3-bedroom, 1¾-bath home offering 1,238 square feet with extensive improvements that go well beyond the finishes. Refinished original oak hardwood floors bring warmth and character, complemented by a renovated kitchen, two updated bathrooms, replaced interior doors, and updated windows throughout. Major upgrades include a roof replacement in 2023, HVAC and attic ductwork replacement in 2023, whole-house PEX plumbing, a replaced main sewer line, an updated electrical panel, and whole-house rewiring in 2026. Attached to the garage is an approximately 133-square-foot bonus space, originally permitted as a “tool shed” in 1964. This separate studio-style room offers flexible space for a home office, creative studio, hobby room, playroom, or music room. Outside, enjoy a backyard designed for relaxing and entertaining, featuring a covered patio, pavers, and low-maintenance artificial turf. Updated front yard hardscape adds curb appeal, while epoxy garage flooring provides a clean finishing touch. With thoughtful improvements throughout, this home offers the perfect blend of charm, comfort, and everyday practicality!
| 3 days ago | Listing first seen on site | |
| 3 days ago | Listing updated with changes from the MLS® |

This information is for your personal, non-commercial use and may not be used for any purpose other than to identify prospective properties you may be interested in purchasing. The display of MLS data is usually deemed reliable but is NOT guaranteed accurate by the MLS. Buyers are responsible for verifying the accuracy of all information and should investigate the data themselves or retain appropriate professionals. Information from sources other than the Listing Agent may have been included in the MLS data. Unless otherwise specified in writing, the Broker/Agent has not and will not verify any information obtained from other sources. The Broker/Agent providing the information contained herein may or may not have been the Listing and/or Selling Agent.
Did you know? You can invite friends and family to your search. They can join your search, rate and discuss listings with you.