
3762 Lake CrestYorba Linda, CA 92886
Mortgage Calculator
Monthly Payment (Est.)
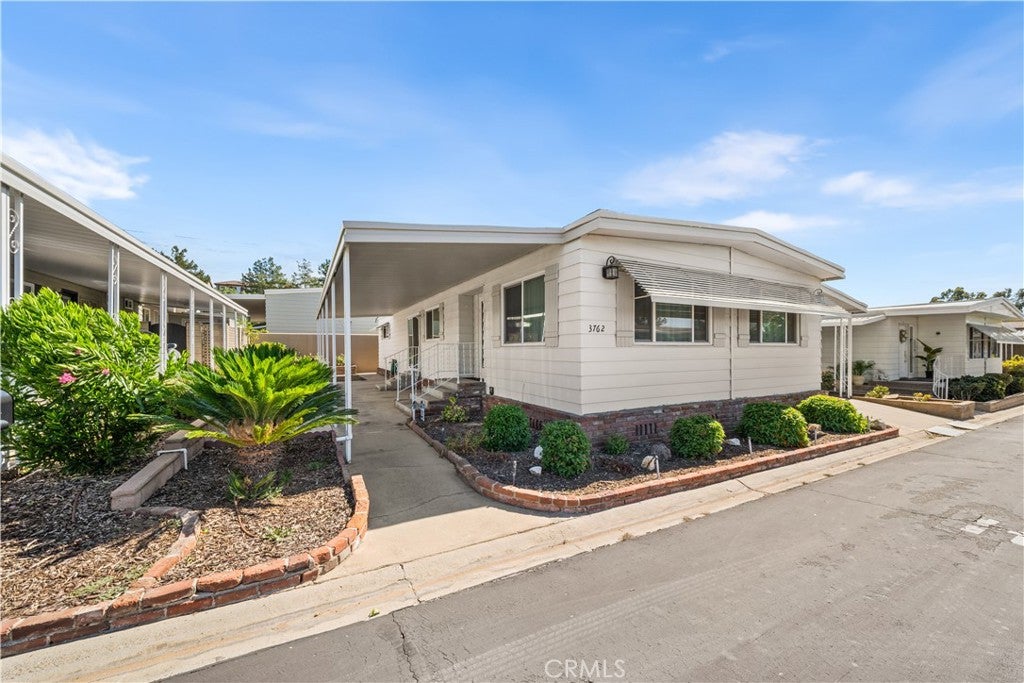
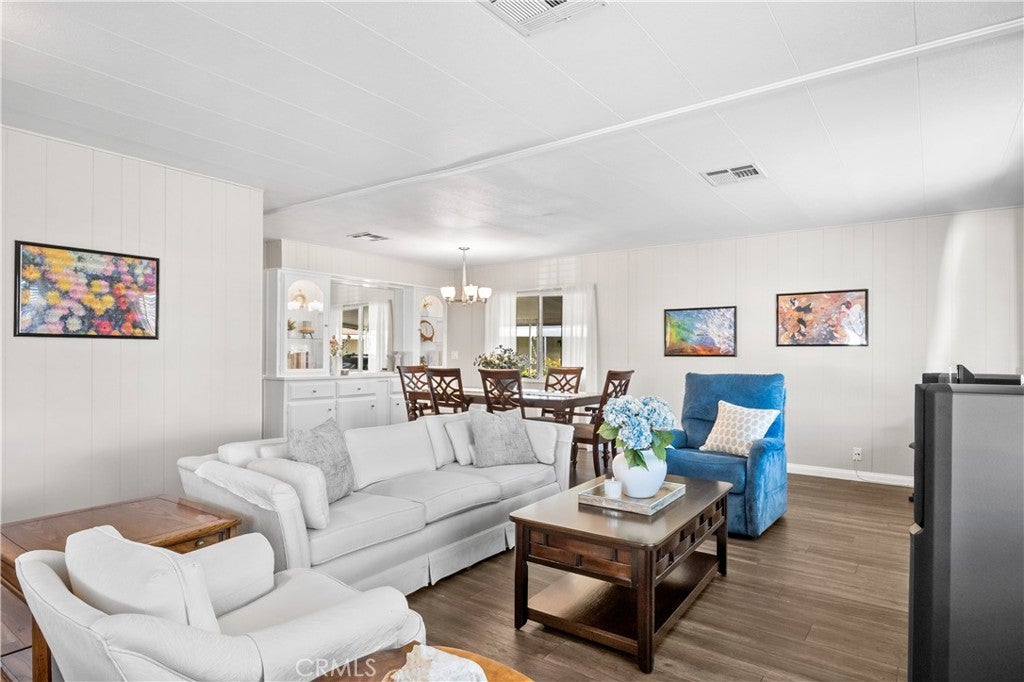
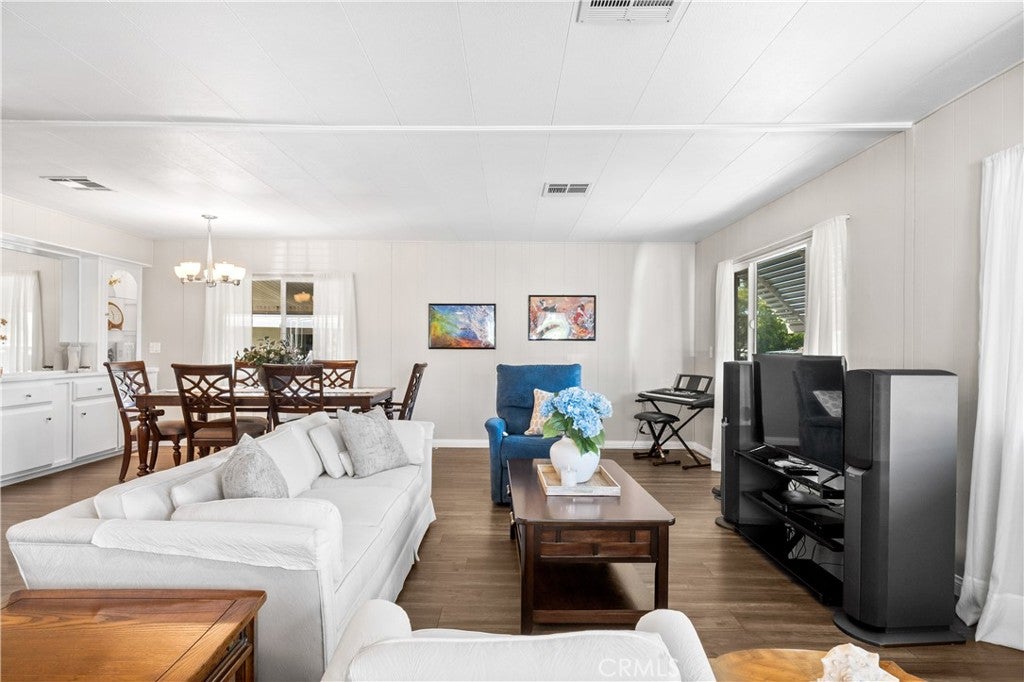
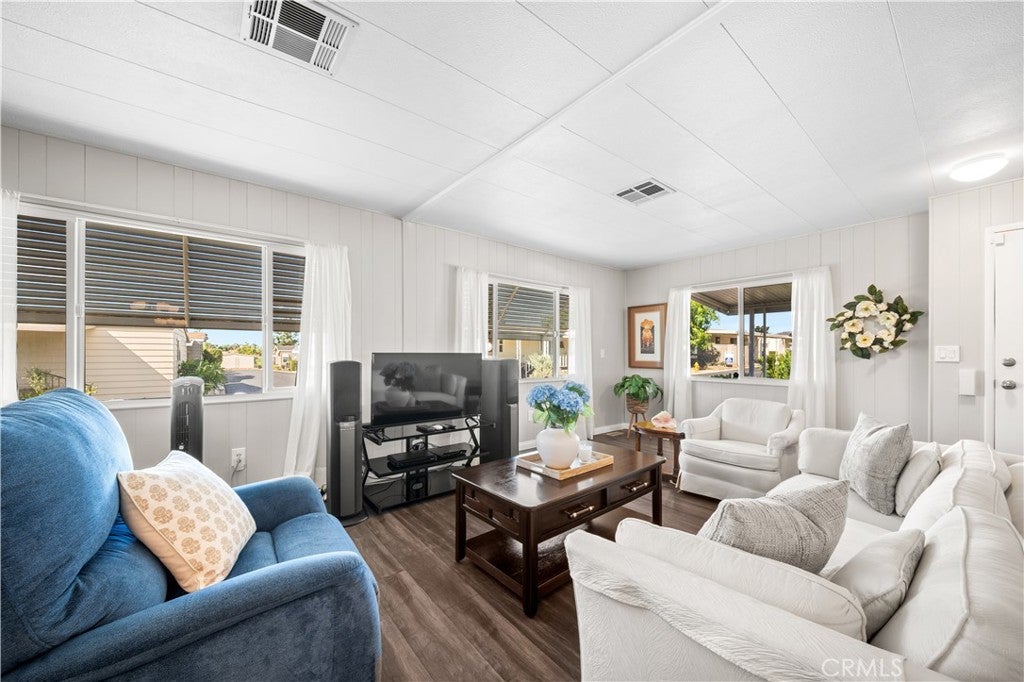
Enter an interest rate to see your estimated monthly payment.Welcome home to Lake Park, one of Yorba Linda's charming 55+ communities! This beautifully remodeled 2-bedroom, 2-bathroom home features a bright, inviting interior, a gorgeous kitchen, and a spacious floor plan with two separate living areas. The updated kitchen is a standout, featuring beautiful countertops, newer stainless steel appliances, recessed lighting, and plenty of cabinetry and counter space. Both bedrooms offer comfortable living spaces, including a primary suite with its own bathroom. One of the home's most unique features is the beautifully updated secondary bathroom with a custom glass-enclosed shower, complete with accessibility-minded features and a built-in bench. Additional highlights include central air conditioning, a two-car tandem covered carport, and a spacious storage shed with electricity, perfect for extra storage, projects, or hobbies! And there's even more to love beyond your front door! Lake Park offers a wonderful selection of community amenities, including two swimming pools, spas, clubhouses, a billiard room, library, recreational spaces, and beautifully maintained grounds with scenic lakes and walking paths. Whether you're looking to stay active, connect with neighbors, or simply enjoy a slower pace, there's something here for everyone. Come see what makes this home and the Lake Park community such a special place to call home!
| 3 days ago | Listing first seen on site | |
| 3 days ago | Listing updated with changes from the MLS |

This information is for your personal, non-commercial use and may not be used for any purpose other than to identify prospective properties you may be interested in purchasing. The display of MLS data is usually deemed reliable but is NOT guaranteed accurate by the MLS. Buyers are responsible for verifying the accuracy of all information and should investigate the data themselves or retain appropriate professionals. Information from sources other than the Listing Agent may have been included in the MLS data. Unless otherwise specified in writing, the Broker/Agent has not and will not verify any information obtained from other sources. The Broker/Agent providing the information contained herein may or may not have been the Listing and/or Selling Agent.
Did you know? You can invite friends and family to your search. They can join your search, rate and discuss listings with you.