
8171 E Marblehead WayAnaheim Hills, CA 92808
Mortgage Calculator
Monthly Payment (Est.)
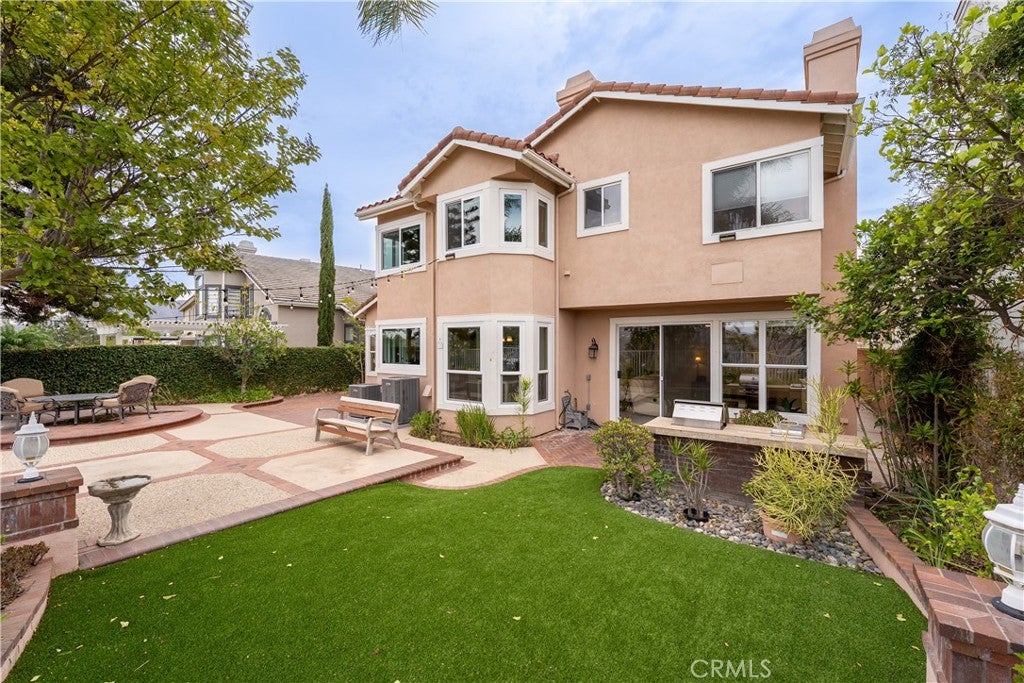
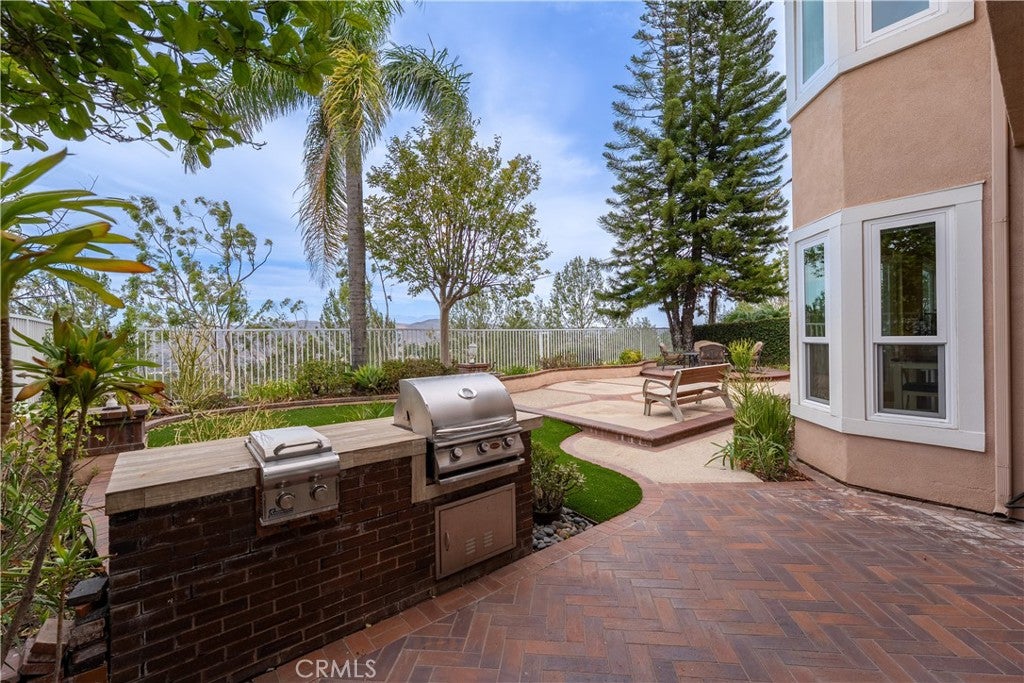
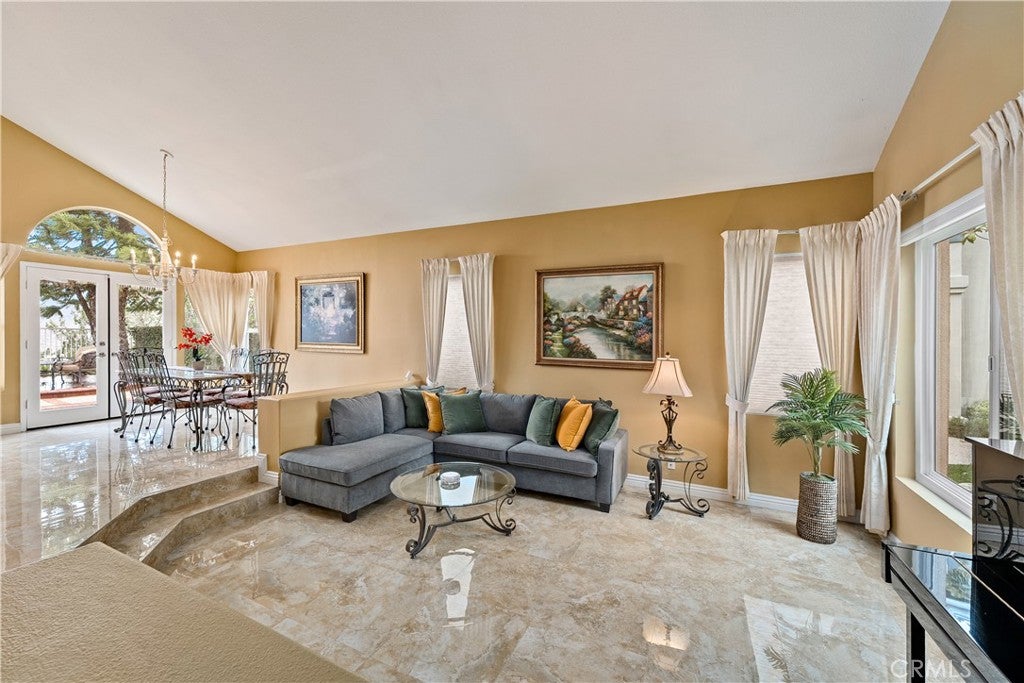
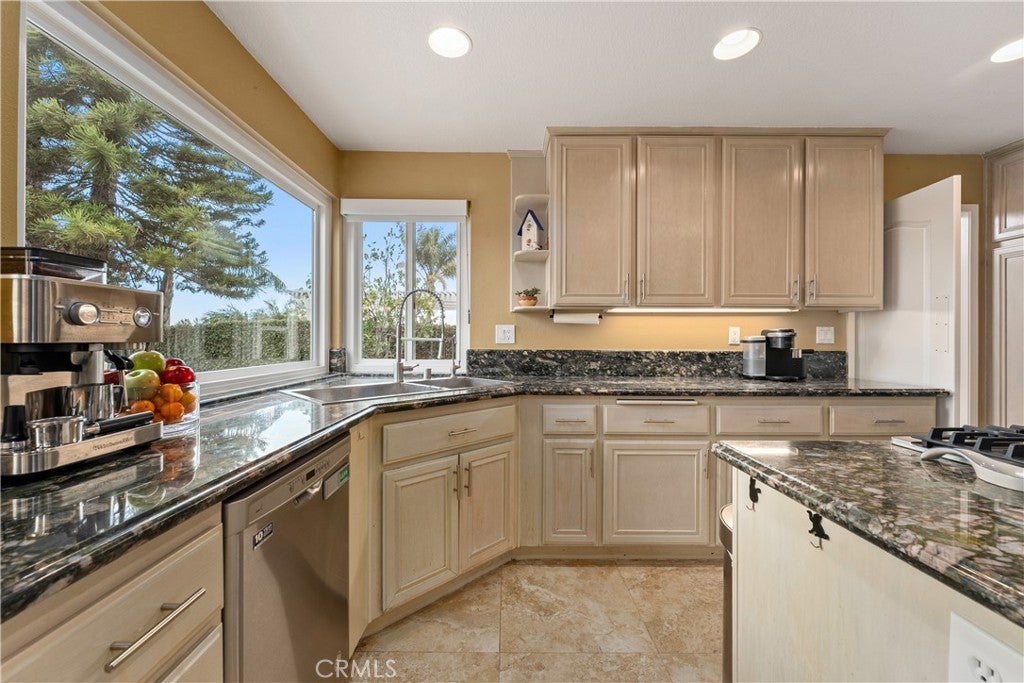
Enter an interest rate to see your estimated monthly payment.Welcome to 8171 E Marblehead Way, a beautifully appointed 5-bedroom, 4-bathroom Anaheim Hills residence offering approximately 2,900 square feet of living space and spectacular panoramic city light and mountain views! Double entry doors open to an inviting foyer, elegant formal living room and dining room featuring marble-look porcelain tile flooring. The spacious kitchen offers a center island with 5-burner cooktop, granite countertops, whitewashed cabinetry, stainless steel appliances and a breakfast nook surrounded by newer windows. The adjoining family room features a cozy fireplace, ceiling fan, wood-look tile flooring and sliding doors to the backyard. The kitchen, breakfast nook, dining room and family room all enjoy stunning views, creating a beautiful backdrop for everyday living and entertaining. A main-floor bedroom, ideal for guests or a home office, is complemented by a 3/4 bathroom with granite counters and an interior laundry room. Upstairs, double doors introduce the impressive primary suite, complete with a fireplace, ceiling fan, newer windows and breathtaking city light and mountain vistas. The primary bathroom features a jetted soaking tub, separate shower, dual vanities, private water closet and spacious walk-in closet with mirrored doors. Three additional upstairs bedrooms offer ceiling fans, including two connected by a Jack-and-Jill bathroom with dual sinks and granite countertops. The third bedroom enjoys its own en-suite bathroom, while another bedroom features a private balcony. Notable improvements include two newer Lennox heating and air conditioning systems, electronic air cleaner with UV light, newer Bradford White water heater, whole-house water treatment and softening system, whole-house fan and Nest thermostats. Additional highlights include an owned solar system and 3-car garage. Step outside to enjoy expansive patios, a built-in BBQ, low-maintenance artificial turf and magnificent panoramic views of the surrounding mountains and sparkling city lights. An exceptional opportunity to enjoy the beauty and lifestyle of Anaheim Hills!
| yesterday | Listing first seen on site | |
| yesterday | Listing updated with changes from the MLS |

This information is for your personal, non-commercial use and may not be used for any purpose other than to identify prospective properties you may be interested in purchasing. The display of MLS data is usually deemed reliable but is NOT guaranteed accurate by the MLS. Buyers are responsible for verifying the accuracy of all information and should investigate the data themselves or retain appropriate professionals. Information from sources other than the Listing Agent may have been included in the MLS data. Unless otherwise specified in writing, the Broker/Agent has not and will not verify any information obtained from other sources. The Broker/Agent providing the information contained herein may or may not have been the Listing and/or Selling Agent.
Did you know? You can invite friends and family to your search. They can join your search, rate and discuss listings with you.