
842 E GlendaleOrange, CA 92865
Mortgage Calculator
Monthly Payment (Est.)
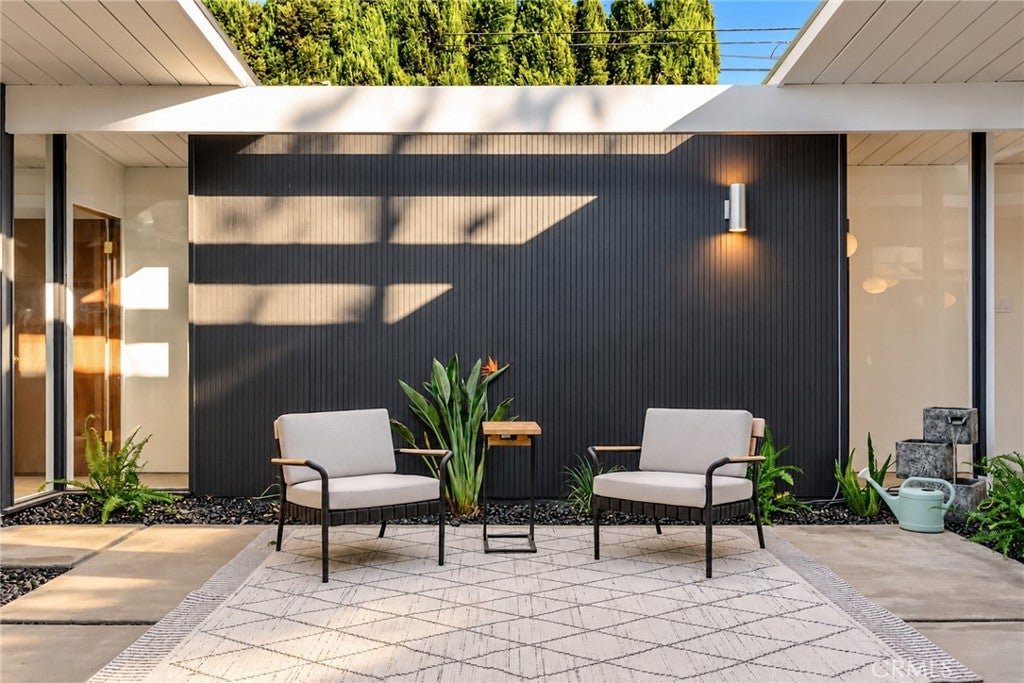
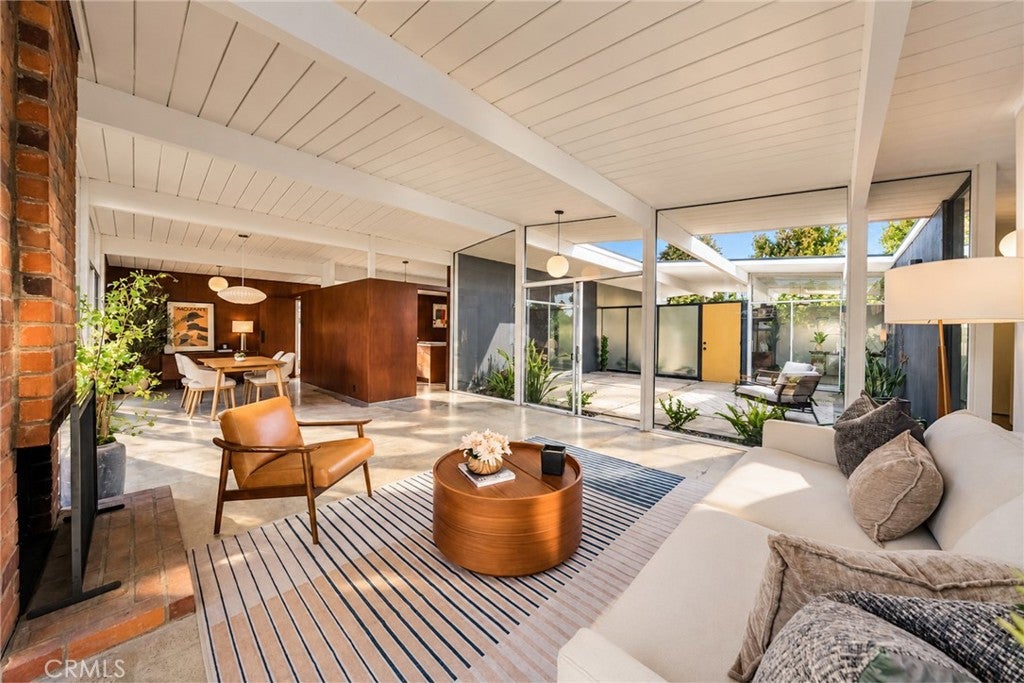
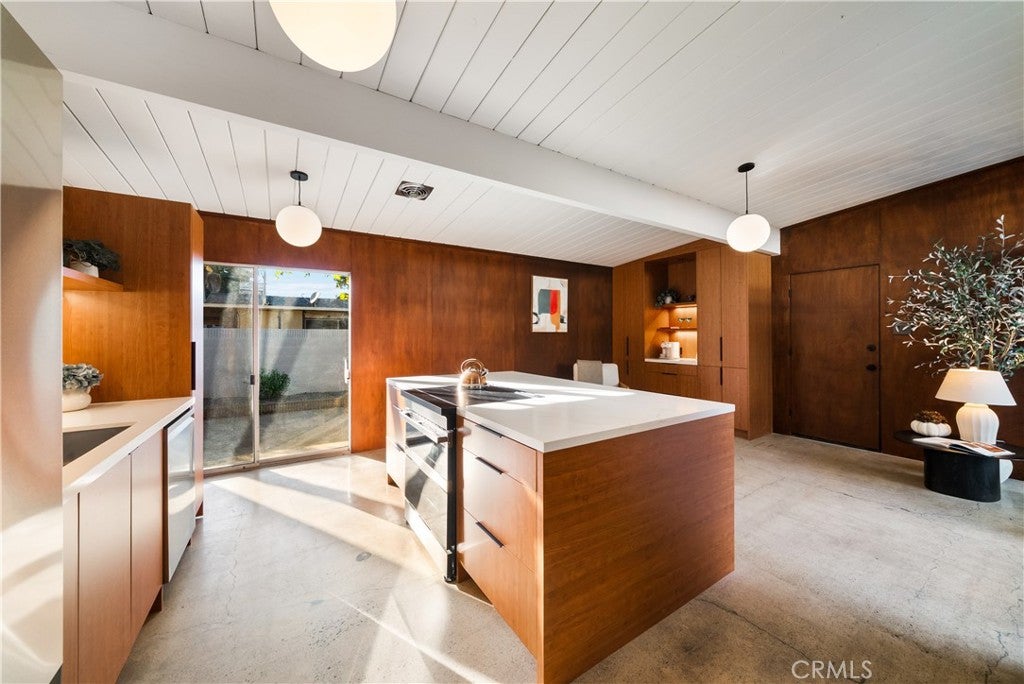
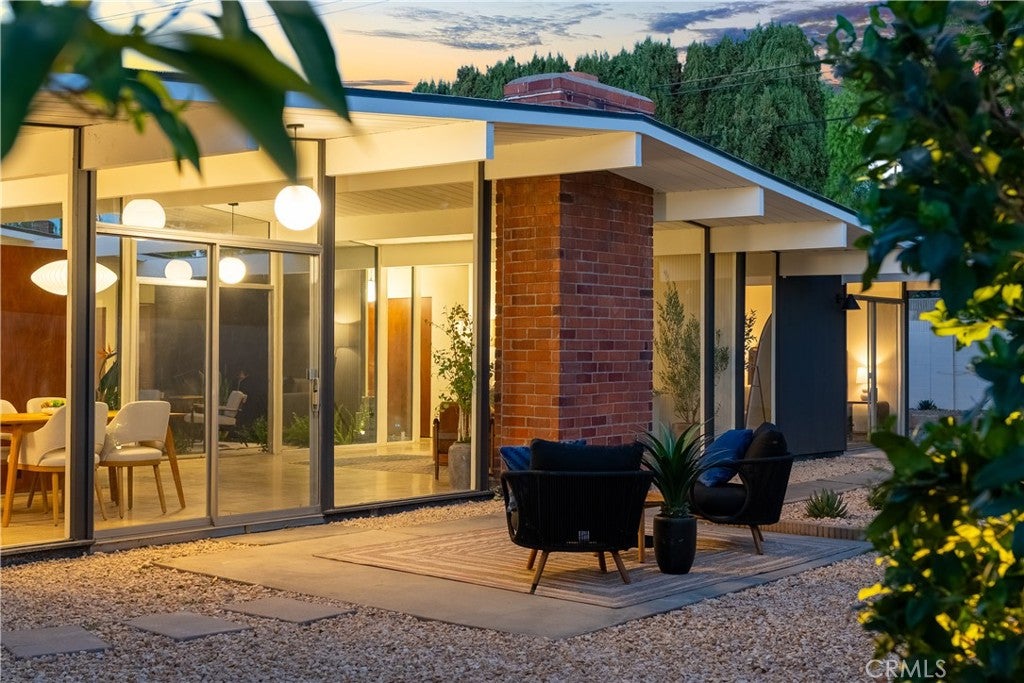
Enter an interest rate to see your estimated monthly payment.Some Homes Are Built. Others Are Remembered. In the heart of Orange, a piece of California's architectural heritage has been thoughtfully reimagined for a new generation. Welcome to 842 E Glendale Avenue, an authentic 1964 Eichler residence in the celebrated Fairmeadow neighborhood. One of approximately 350 Eichler homes built in Orange, this architectural treasure reflects the vision of developer Joseph Eichler and acclaimed architects A. Quincy Jones and Frederick Emmons (Jones & Emmons). Identified in a historic architectural survey as the LJ-124, Variant 1 model, its distinctive carport configuration embodies California modernism: post-and-beam construction, expansive glass, and a seamless connection between architecture and nature. Here, architecture is more than a backdrop. It is the experience. Tongue-and-groove ceilings establish a striking architectural rhythm as walls of glass invite the landscape inside. Natural light reveals a thoughtful dialogue between original mid-century character and contemporary design. At the heart of the home, the original brick fireplace stands as a sculptural centerpiece, anchoring an open living and dining environment. Rich wood finishes add warmth and texture, while polished concrete floors lend understated, gallery-like elegance. The reimagined kitchen balances craftsmanship and modern simplicity with custom wood cabinetry, refined surfaces, contemporary appliances, and a generous gathering island. Redesigned bathrooms and a restrained palette of organic finishes honor the home's mid-century soul. The central atrium brings open sky into the heart of the residence, offering a reminder that great architecture is as much about how a home feels as how it looks. Beyond the glass, desert-inspired landscaping extends the architectural vision outdoors. Sculptural plantings, natural stone, and inviting spaces celebrate Southern California's indoor-outdoor lifestyle. Every design decision reflects a singular philosophy: to honor the past without being confined by it. The result is a reinterpretation of a California modernist classic, where original character and contemporary sophistication coexist. More than a reimagined residence, this is an opportunity to experience a defining chapter of California modernism—a home conceived around light, openness, simplicity, and the art of living well. An architectural original. A modern interpretation. An Eichler worth remembering.
| yesterday | Listing first seen on site | |
| yesterday | Listing updated with changes from the MLS |

This information is for your personal, non-commercial use and may not be used for any purpose other than to identify prospective properties you may be interested in purchasing. The display of MLS data is usually deemed reliable but is NOT guaranteed accurate by the MLS. Buyers are responsible for verifying the accuracy of all information and should investigate the data themselves or retain appropriate professionals. Information from sources other than the Listing Agent may have been included in the MLS data. Unless otherwise specified in writing, the Broker/Agent has not and will not verify any information obtained from other sources. The Broker/Agent providing the information contained herein may or may not have been the Listing and/or Selling Agent.
Did you know? You can invite friends and family to your search. They can join your search, rate and discuss listings with you.