
4372 Avenida Rio Del OroYorba Linda, CA 92886
Mortgage Calculator
Monthly Payment (Est.)
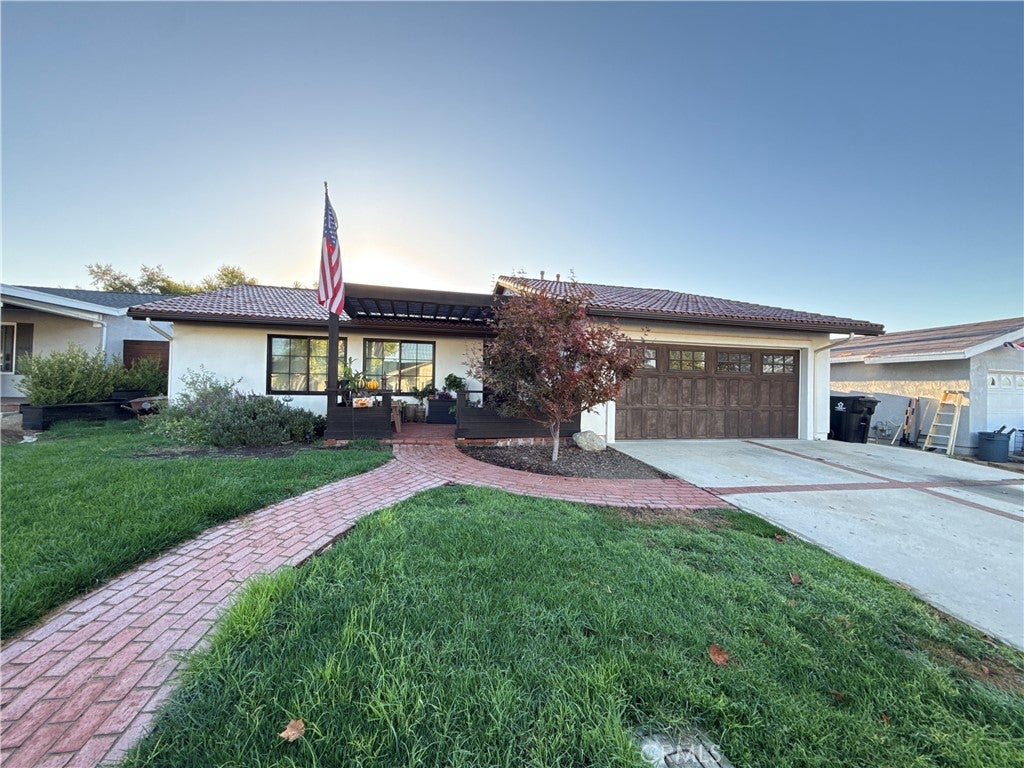
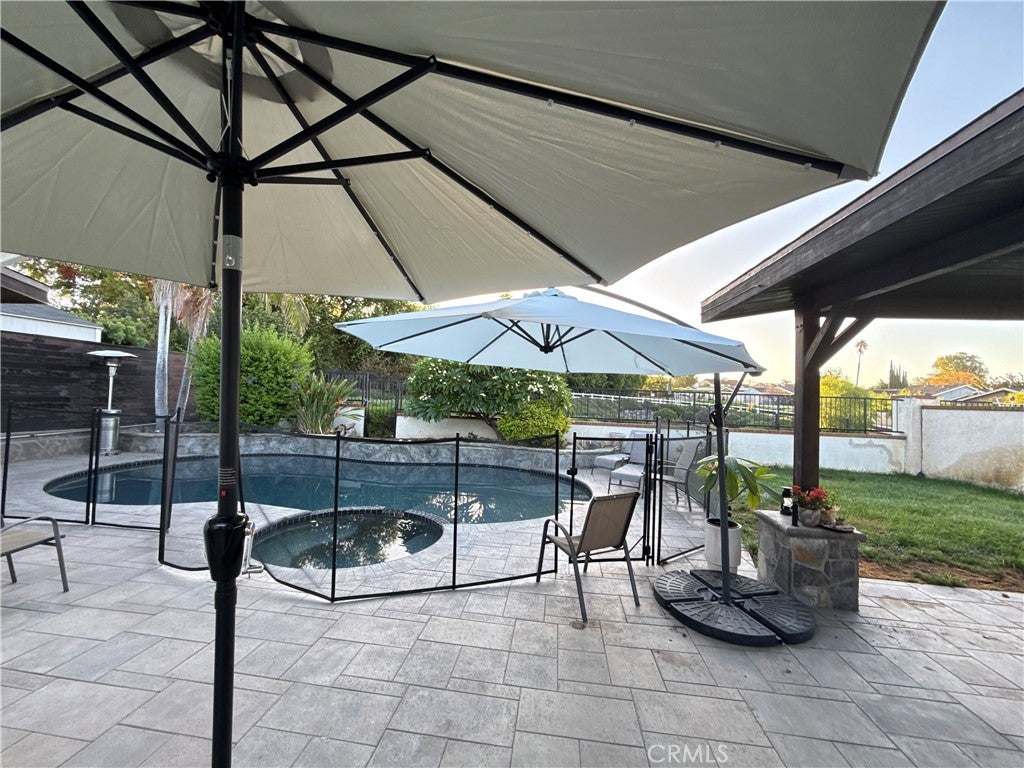
Enter an interest rate to see your estimated monthly payment.Welcome to this beautifully updated single-story home in the desirable community of Yorba Linda, offering 4 bedrooms, 3 bathrooms, and approximately 1,906 square feet of living space on a spacious 7,231-square-foot lot. Thoughtfully updated throughout, the home features a beautifully remodeled kitchen with high-end appliances, stylish finishes, and inviting living spaces designed for both everyday comfort and entertaining. The backyard is a true highlight, offering a private, resort-like setting complete with a sparkling pool, relaxing spa, expansive stone paver patio, and covered outdoor entertaining area. Mature trees, lush landscaping, and peaceful views of the surrounding greenery create the perfect setting to enjoy Southern California's year-round outdoor lifestyle. The home's charming curb appeal features a welcoming front porch, brick walkway, manicured lawn, and attached two-car garage. Ideally situated in a sought-after Yorba Linda neighborhood near parks, scenic walking and biking trails, shopping, dining, and excellent recreational amenities. This wonderful property offers the perfect combination of modern updates, comfortable single-level living, and an exceptional outdoor retreat.
| 4 days ago | Listing first seen on site | |
| 4 days ago | Listing updated with changes from the MLS® |

This information is for your personal, non-commercial use and may not be used for any purpose other than to identify prospective properties you may be interested in purchasing. The display of MLS data is usually deemed reliable but is NOT guaranteed accurate by the MLS. Buyers are responsible for verifying the accuracy of all information and should investigate the data themselves or retain appropriate professionals. Information from sources other than the Listing Agent may have been included in the MLS data. Unless otherwise specified in writing, the Broker/Agent has not and will not verify any information obtained from other sources. The Broker/Agent providing the information contained herein may or may not have been the Listing and/or Selling Agent.
Did you know? You can invite friends and family to your search. They can join your search, rate and discuss listings with you.