
1260 E La PalmaAnaheim, CA 92805
Mortgage Calculator
Monthly Payment (Est.)
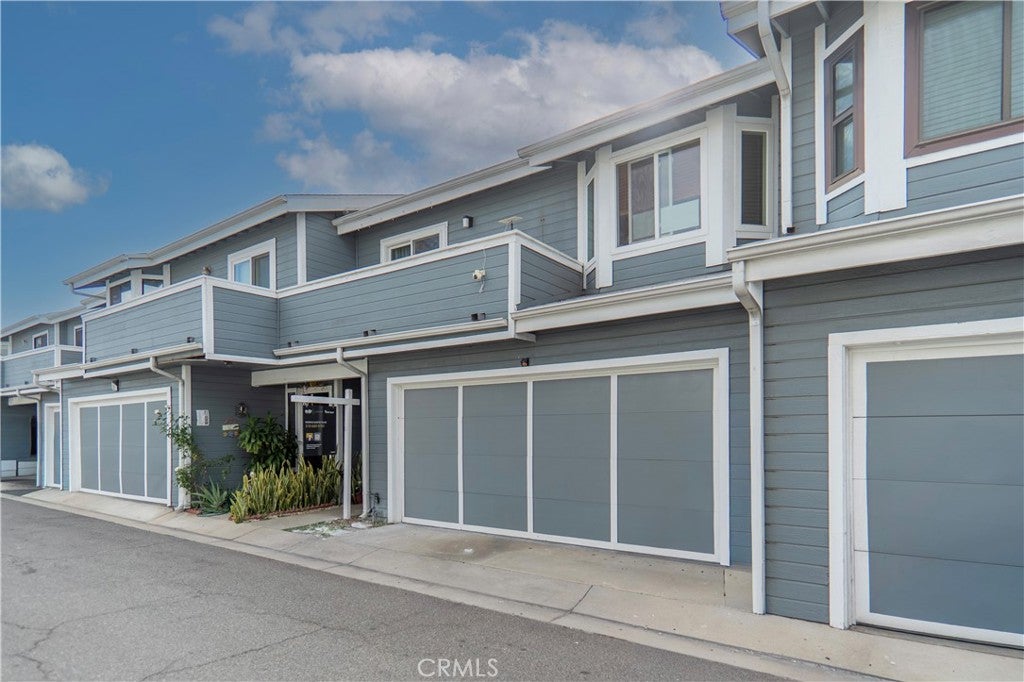
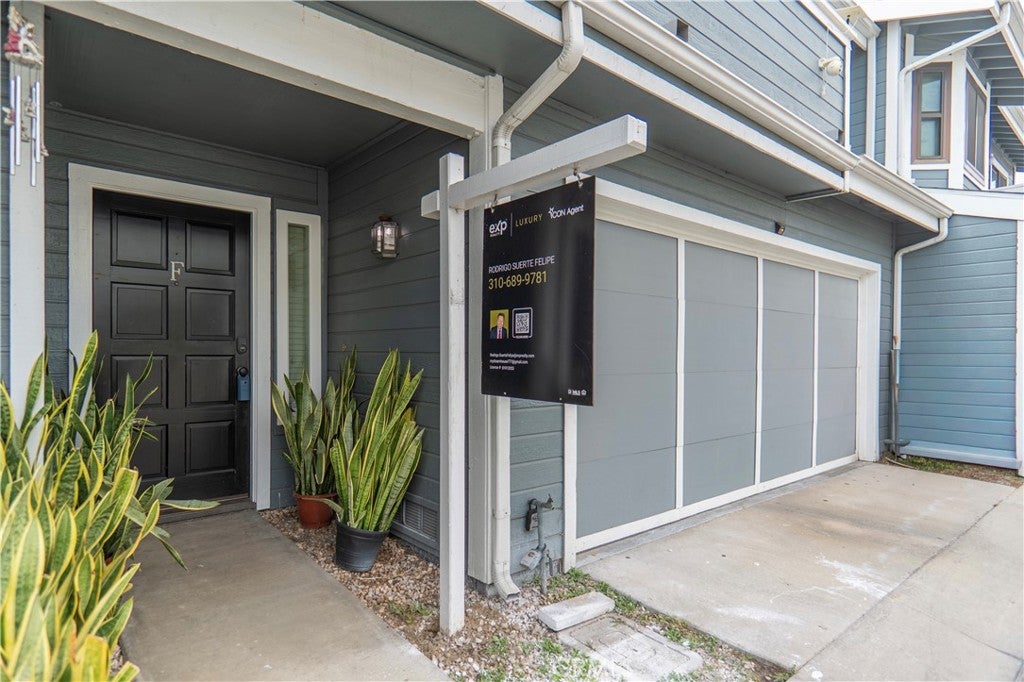
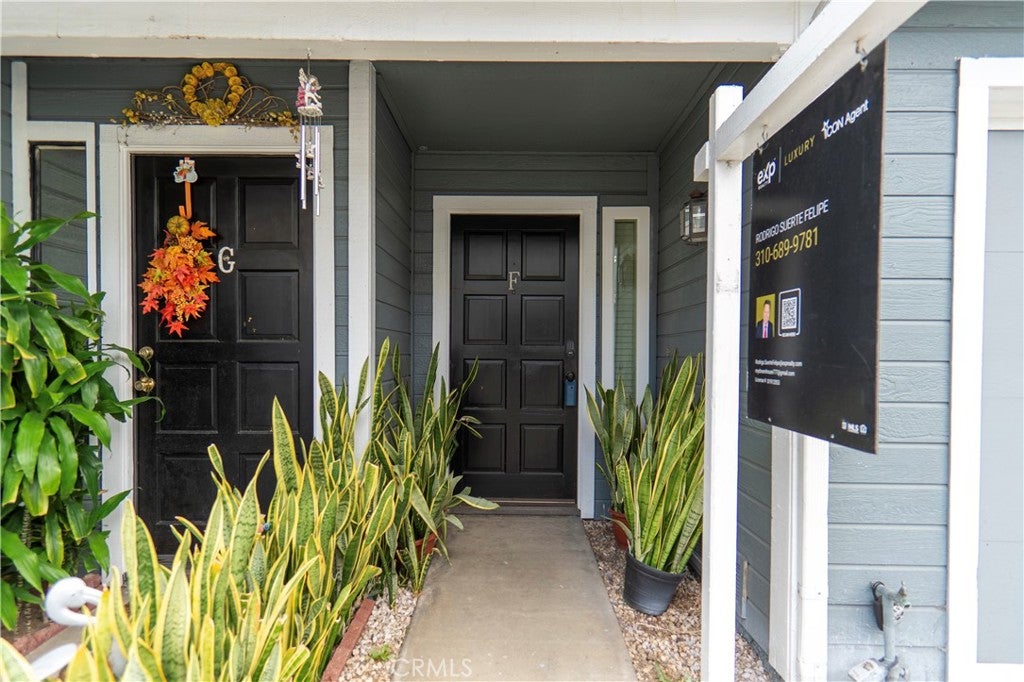
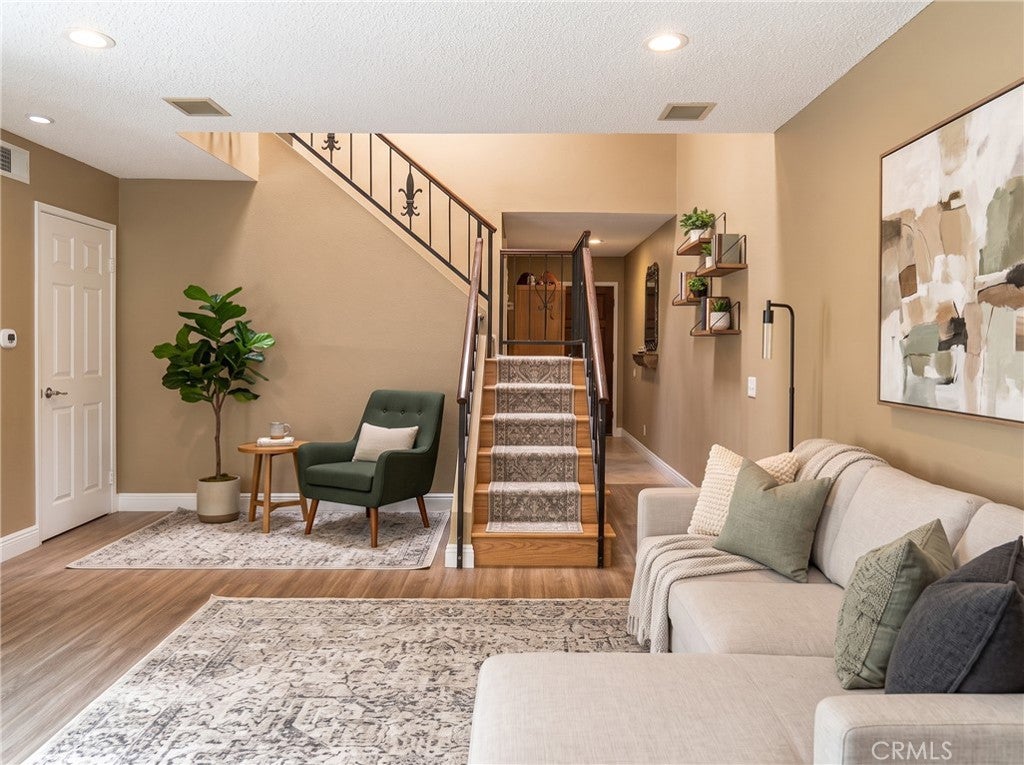
Enter an interest rate to see your estimated monthly payment.Welcome to comfort, style, and convenience! Nestled within an intimate community of just 18 residences, this beautifully designed 3-bedroom, 2.5-bathroom home with an attached 2-car garage offers the perfect blend of timeless charm, modern upgrades, and inviting indoor-outdoor living. Step inside and discover a spacious, light-filled living room featuring a charming gas fireplace, elegant crown molding, and a warm, welcoming atmosphere perfect for relaxing or entertaining. The thoughtfully designed kitchen showcases sleek quartz countertops, modern appliances, and recessed lighting, creating an ideal space for everyday cooking and memorable gatherings. Soaring ceilings and a stunning skylight above the staircase invite an abundance of natural light, enhancing the home's bright and airy ambiance. Upstairs, retreat to the spacious primary suite featuring a private balcony and dual closets, offering comfort and functionality. The second bedroom boasts its own generous balcony, while the third bedroom features a charming bay window that adds character and natural beauty. Step outside into your private backyard retreat, thoughtfully designed for relaxation and entertaining. Enjoy cozy evenings around the fire pit, unwind on the deck, or host family and friends in the inviting outdoor bar area surrounded by attractive landscaping. Additional highlights include central air conditioning and heating, elegant architectural details, and an attached two-car garage. The HOA provides coverage for water, insurance, and security, adding convenience and peace of mind. Ideally situated in a desirable Orange County location, this home offers convenient access to shopping centers, restaurants, schools, entertainment, and major transportation routes, including the 5, 57, and 91 freeways. A rare opportunity to enjoy spacious living, private outdoor entertaining, and everyday convenience in a charming, intimate community. Don't miss your chance to make this exceptional property your next home. Schedule your private showing today! Some of the photos are virtually stage.
| 2 days ago | Listing first seen on site | |
| 2 days ago | Listing updated with changes from the MLS |

This information is for your personal, non-commercial use and may not be used for any purpose other than to identify prospective properties you may be interested in purchasing. The display of MLS data is usually deemed reliable but is NOT guaranteed accurate by the MLS. Buyers are responsible for verifying the accuracy of all information and should investigate the data themselves or retain appropriate professionals. Information from sources other than the Listing Agent may have been included in the MLS data. Unless otherwise specified in writing, the Broker/Agent has not and will not verify any information obtained from other sources. The Broker/Agent providing the information contained herein may or may not have been the Listing and/or Selling Agent.
Did you know? You can invite friends and family to your search. They can join your search, rate and discuss listings with you.