
18762 Pimlico TerYorba Linda, CA 92886
Mortgage Calculator
Monthly Payment (Est.)
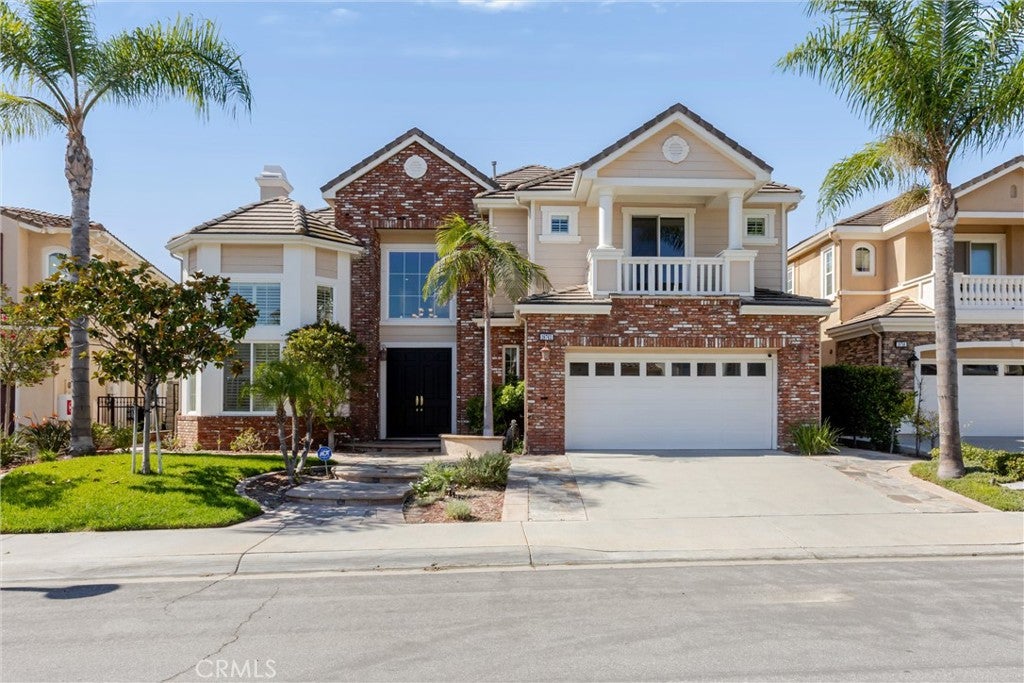
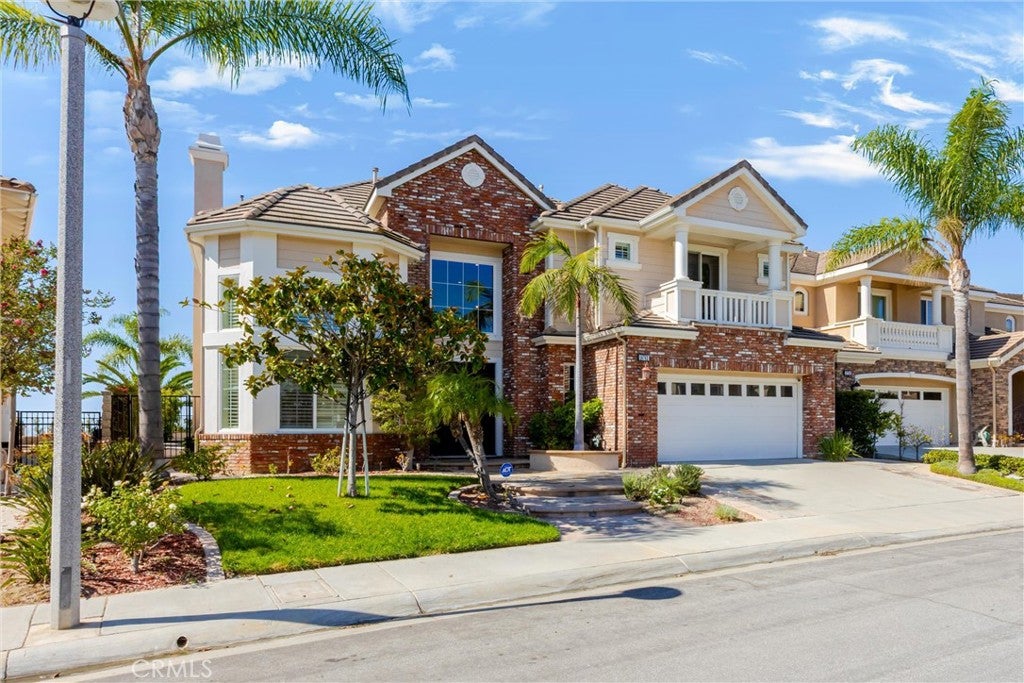
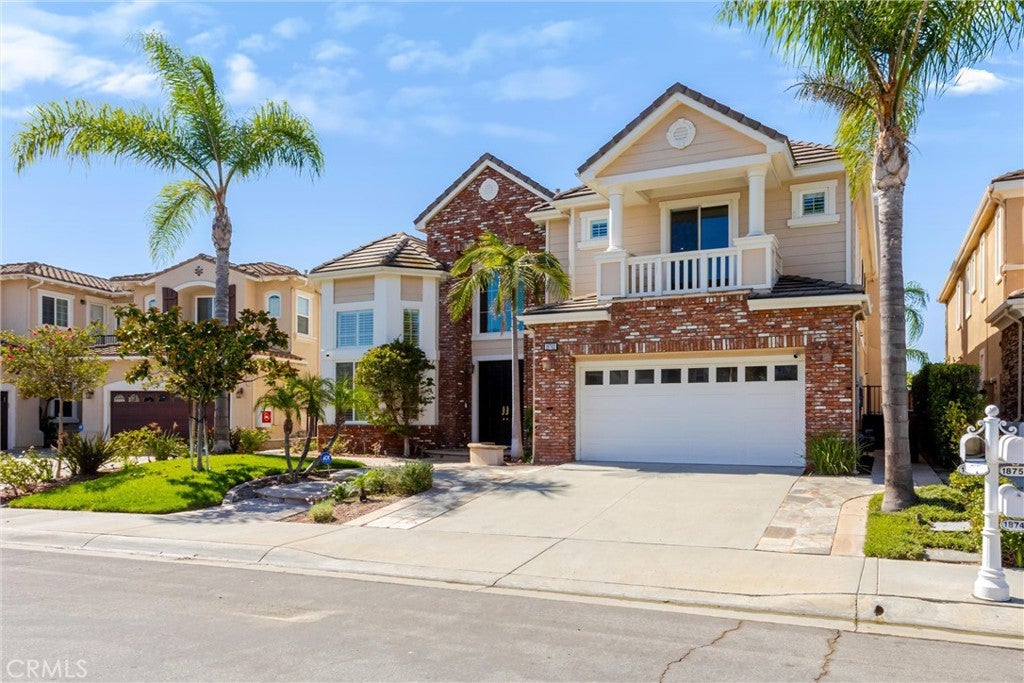
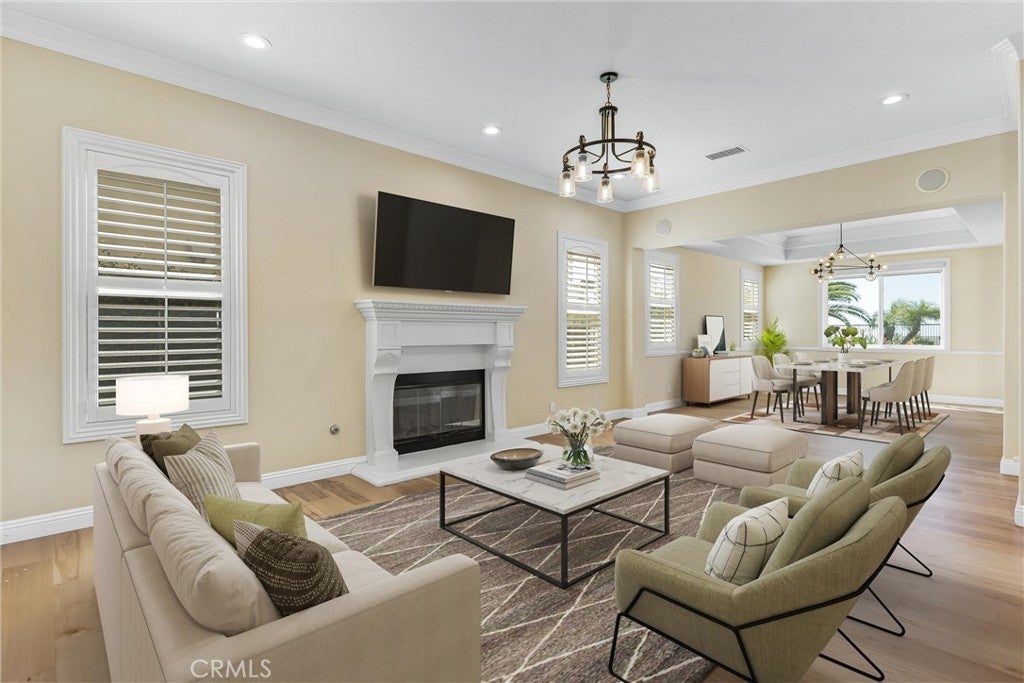
Enter an interest rate to see your estimated monthly payment.A rare opportunity to experience elevated Yorba Linda living—where expansive interiors, abundant natural light, breathtaking views, exceptional privacy, and an enviable Vista Del Verde Saratoga location near the prestigious Black Gold Golf Club, come together in one remarkable home. Offering approximately 4,598 sq. ft. of refined living space, this impressive residence features 5 bedrooms, 4.5 baths, a dedicated office, an approximately 8,894 sq. ft. lot, and NO HOA fees! Conveniently positioned near the entrance, the dedicated office provides an ideal private workspace away from the main living areas—perfect for working from home, meeting with clients, reading, or simply enjoying a quiet retreat. The thoughtfully designed floor plan offers outstanding privacy. Two secondary bedrooms feature private ensuite baths, while two additional bedrooms share a Jack-and-Jill bath, giving nearly every bedroom direct bathroom access. The impressive primary suite is a true private retreat, featuring its own fireplace, an expansive primary bath, and a private balcony showcasing breathtaking panoramic views. On some clear evenings, enjoy the magical sight of Disneyland fireworks sparkling in the distance right from the comfort of your own retreat. The showpiece kitchen is designed for both sophisticated entertaining and effortless everyday living, featuring rare dual islands and wine cooler, an inviting gathering space for family and guests. Step outside to a generously sized backyard framed by graceful palm trees and mature fruit trees, creating a relaxing, resort-inspired atmosphere. Additional highlights include fully paid solar, a Tesla charger, and a spacious 3-car tandem garage. Ideally situated within the highly regarded Yorba Linda school district and just minutes from excellent dining, shopping, and entertainment, this home offers an exceptional combination of tranquility, space and everyday convenience. Yorba Linda living at its finest!
| a week ago | Listing first seen on site | |
| a week ago | Listing updated with changes from the MLS® |

This information is for your personal, non-commercial use and may not be used for any purpose other than to identify prospective properties you may be interested in purchasing. The display of MLS data is usually deemed reliable but is NOT guaranteed accurate by the MLS. Buyers are responsible for verifying the accuracy of all information and should investigate the data themselves or retain appropriate professionals. Information from sources other than the Listing Agent may have been included in the MLS data. Unless otherwise specified in writing, the Broker/Agent has not and will not verify any information obtained from other sources. The Broker/Agent providing the information contained herein may or may not have been the Listing and/or Selling Agent.
Did you know? You can invite friends and family to your search. They can join your search, rate and discuss listings with you.