
325 N Sunset StreetLa Habra, CA 90631
Mortgage Calculator
Monthly Payment (Est.)
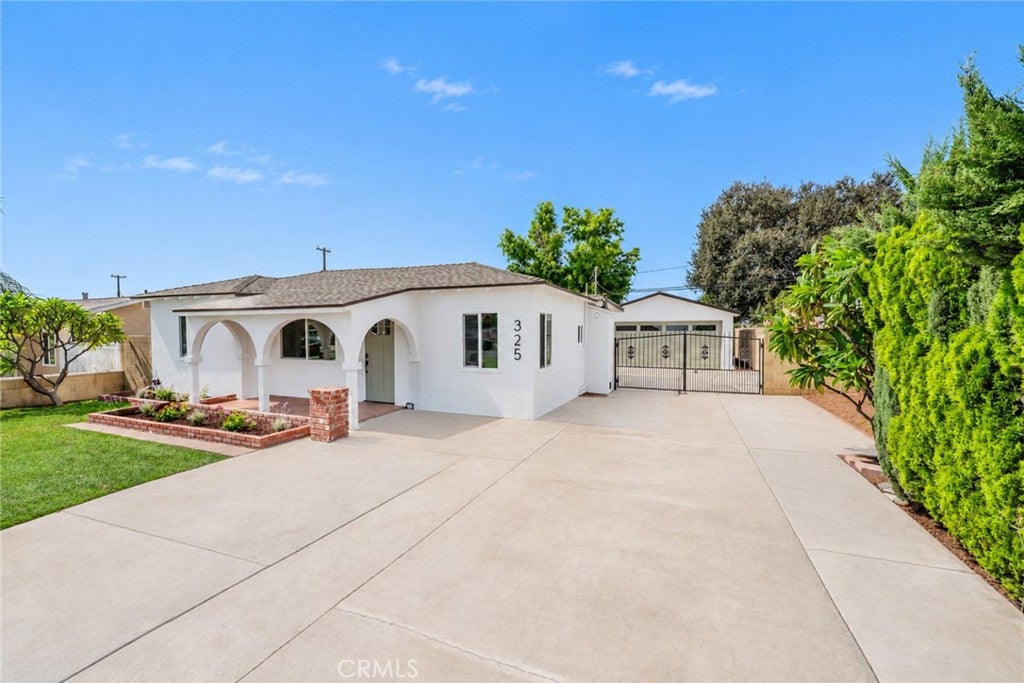
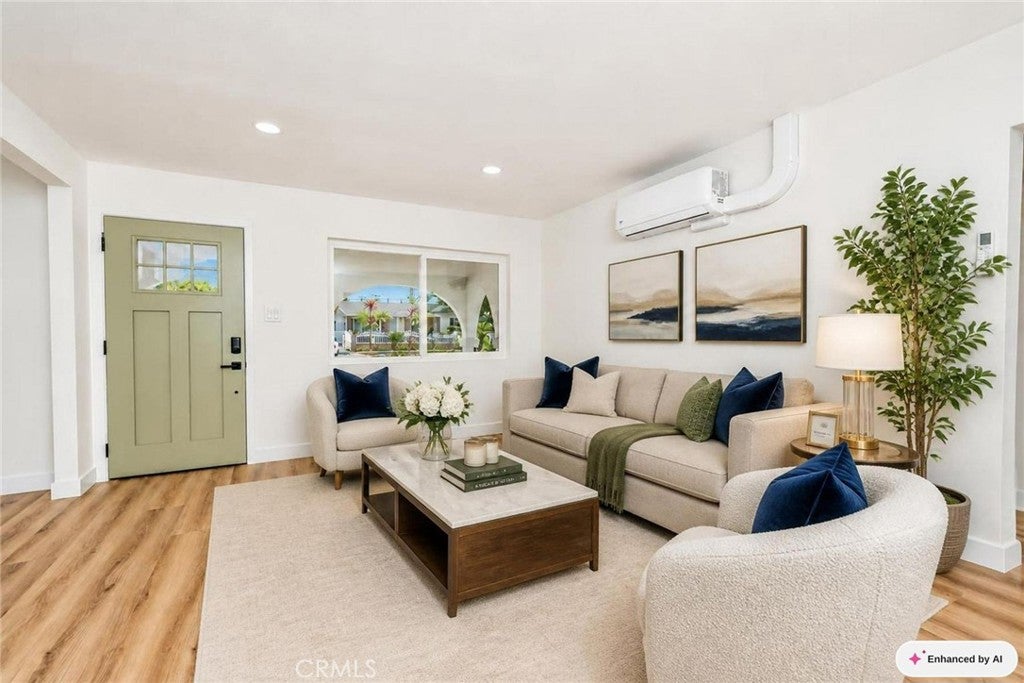
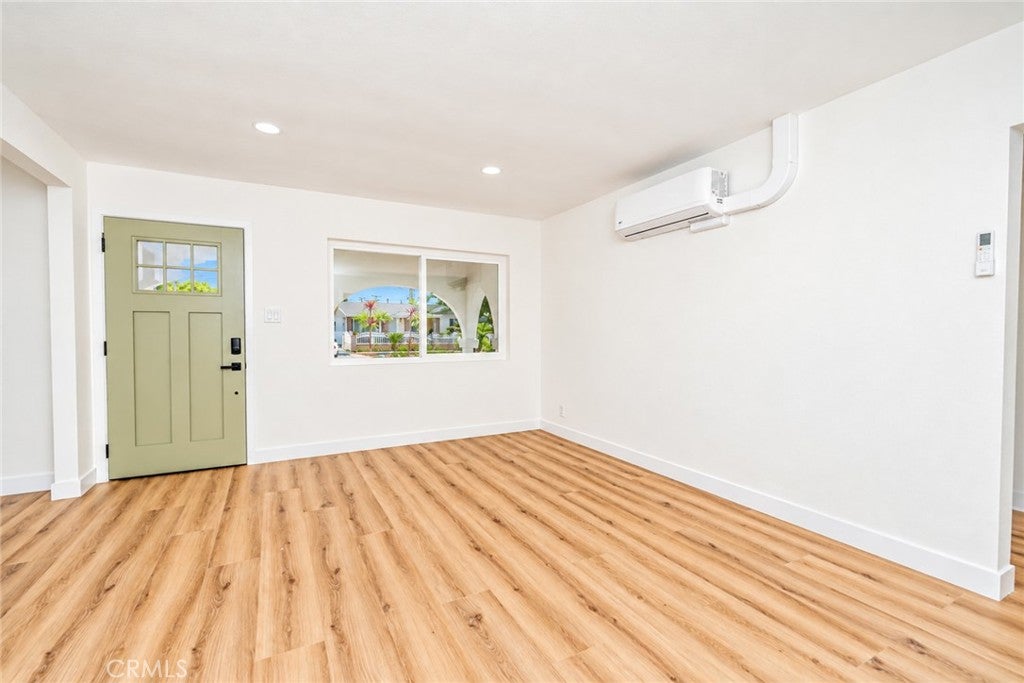
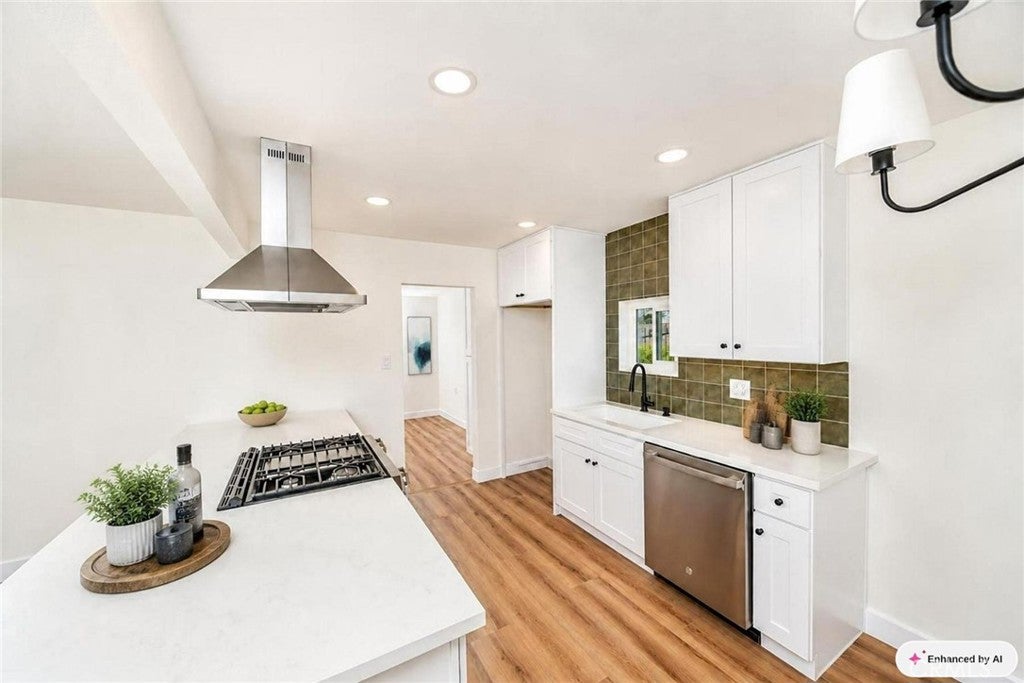
Enter an interest rate to see your estimated monthly payment.Fresh, stylish, and move-in ready—this beautifully updated La Habra home offers a welcoming blend of modern touches, comfortable living spaces, and a spacious backyard, making it a wonderful place to settle in and enjoy all that home has to offer! Step inside to discover a bright and inviting interior with thoughtful updates and a layout designed for everyday living and entertaining. The updated kitchen is a standout, featuring crisp white cabinetry, quartz countertops, a spacious peninsula for seating, stainless steel appliances, a gas cooktop, and a sleek range hood. The adjoining dining and living areas create an open and welcoming space for gatherings, while the natural light throughout adds to the warm and inviting atmosphere. The bedrooms offer comfortable retreats with ceiling fans and plenty of natural light. The updated bathroom complements the home with a clean, modern feel. Outside, the spacious backyard provides a wonderful extension of the living space, with a grassy lawn and patio area perfect for outdoor dining, entertaining, relaxing, or enjoying your morning coffee. Conveniently located near schools, shopping, dining, parks, and major transportation routes, this home offers both comfort and convenience in a desirable La Habra location. Beautifully refreshed and ready for its next chapter—come see all that this La Habra home has to offer!
| 5 days ago | Status changed to Active Under Contract | |
| 5 days ago | Listing updated with changes from the MLS® | |
| 2 weeks ago | Listing first seen on site |

This information is for your personal, non-commercial use and may not be used for any purpose other than to identify prospective properties you may be interested in purchasing. The display of MLS data is usually deemed reliable but is NOT guaranteed accurate by the MLS. Buyers are responsible for verifying the accuracy of all information and should investigate the data themselves or retain appropriate professionals. Information from sources other than the Listing Agent may have been included in the MLS data. Unless otherwise specified in writing, the Broker/Agent has not and will not verify any information obtained from other sources. The Broker/Agent providing the information contained herein may or may not have been the Listing and/or Selling Agent.
Did you know? You can invite friends and family to your search. They can join your search, rate and discuss listings with you.